Adorable and move-in ready! This charming ranch offers over 1,200 sq. ft. of comfortable, easy one-level living with 2 spacious bedrooms and plenty of closet space. Great location within walking distance to shopping, restaurants, the river, golf course and more! Inside you'll find a large living room, spacious kitchen with dining area, and a nice-sized laundry/storage room conveniently located just off the attached 1-car garage. Outside, enjoy the fenced backyard with plenty of room to relax or entertain. Many updates have already been completed, including the boiler, water heater, stove, roof, interior painting, flooring, interior doors and more. With everything on one floor and easy maintenance, this total doll house is ready for you to move in and enjoy!
Under contract
$215,000
312 Witherell St, Saint Clair, MI 48079
2beds
1,240sqft
Single Family Residence
Built in 1960
6,969 Square Feet Lot
$213,500 Zestimate®
$173/sqft
$-- HOA
What's special
- 28 days
- 1,009
- 32
Likely to sell faster than
Zillow last checked:
Listing updated:
Listed by:
Ed Quain 810-364-8700,
O'Connor Realty, Inc 810-364-8700
Source: Realcomp II,MLS#: 20261075954
Facts & features
Interior
Bedrooms & bathrooms
- Bedrooms: 2
- Bathrooms: 1
- Full bathrooms: 1
Bedroom
- Level: Entry
- Area: 182
- Dimensions: 14 X 13
Bedroom
- Level: Entry
- Area: 165
- Dimensions: 15 X 11
Other
- Level: Entry
Dining room
- Level: Entry
- Area: 108
- Dimensions: 9 X 12
Kitchen
- Level: Entry
- Area: 96
- Dimensions: 8 X 12
Laundry
- Level: Entry
- Area: 132
- Dimensions: 11 X 12
Living room
- Level: Entry
- Area: 306
- Dimensions: 18 X 17
Heating
- Baseboard, Hot Water, Natural Gas
Appliances
- Included: Free Standing Electric Oven, Free Standing Refrigerator
Features
- Has basement: No
- Has fireplace: No
Interior area
- Total interior livable area: 1,240 sqft
- Finished area above ground: 1,240
Property
Parking
- Total spaces: 1
- Parking features: One Car Garage, Attached
- Attached garage spaces: 1
Features
- Levels: One
- Stories: 1
- Entry location: GroundLevelwSteps
- Pool features: None
- Fencing: Back Yard
Lot
- Size: 6,969 Square Feet
- Dimensions: 60 x 90
Details
- Parcel number: 74070490019000
- Special conditions: Short Sale No,Standard
Construction
Type & style
- Home type: SingleFamily
- Architectural style: Ranch
- Property subtype: Single Family Residence
Materials
- Aluminum Siding
- Foundation: Crawl Space
Condition
- New construction: No
- Year built: 1960
Utilities & green energy
- Sewer: Public Sewer
- Water: Public
Community & HOA
Community
- Subdivision: MAP OF ST CLAIR
HOA
- Has HOA: No
Location
- Region: Saint Clair
Financial & listing details
- Price per square foot: $173/sqft
- Tax assessed value: $74,521
- Annual tax amount: $2,857
- Date on market: 9/20/2026
- Cumulative days on market: 28 days
- Listing agreement: Exclusive Right To Sell
- Listing terms: Cash,Conventional
Estimated market value
$213,500
$203,000 - $224,000
$1,446/mo
Price history
| Date | Event | Price |
|---|---|---|
| 10/1/2026 | Contingent | $215,000$173/sqft |
Source:  Realcomp II #20261075954 Report a problem Realcomp II #20261075954 Report a problem | ||
| 9/20/2026 | Listed for sale | $215,000+59.3%$173/sqft |
Source: Realcomp II #20261075954 Report a problem | ||
| 8/10/2020 | Sold | $135,000$109/sqft |
Source: Public Record Report a problem | ||
Public tax history
| Year | Property taxes | Tax assessment |
|---|---|---|
| 2026 | -- | $94,500 +8.2% |
| 2025 | $2,779 +6.7% | $87,300 +3.8% |
| 2024 | $2,604 +0.8% | $84,100 +14.7% |
| 2023 | $2,583 +5.7% | $73,300 +10.9% |
| 2022 | $2,443 | $66,100 +7% |
| 2021 | -- | $61,800 +9.8% |
| 2020 | -- | $56,300 +8.1% |
| 2019 | $2,579 | $52,100 +3.4% |
| 2018 | -- | $50,400 +10.8% |
| 2017 | -- | $45,500 |
| 2016 | -- | $45,500 +4.4% |
| 2015 | -- | $43,600 +3.1% |
| 2014 | -- | $42,300 -1.6% |
| 2013 | -- | $43,000 -0.2% |
| 2012 | -- | $43,100 -11.3% |
| 2011 | -- | $48,600 |
| 2010 | -- | $48,600 -6.5% |
| 2009 | -- | $52,000 -23.1% |
| 2008 | -- | $67,600 -4% |
| 2007 | -- | $70,384 |
| 2006 | -- | -- |
| 2003 | -- | -- |
| 2002 | -- | $58,033 +7.9% |
| 2001 | -- | $53,789 +1.4% |
| 2000 | -- | $53,040 |
Find assessor info on the county website
Monthly payment
Est. payment
Payment breakdown
Explore the cost of this home by adjusting the details. Changes won't be saved.Climate risks
Neighborhood: 48079
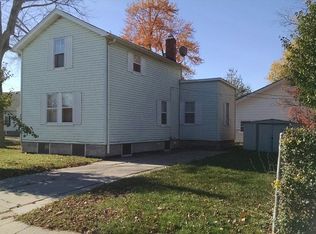
Similar homes
- $199,9003 bd2 ba1.2k sqft1504 S Riverside Ave, Saint Clair, MI 48079For Sale
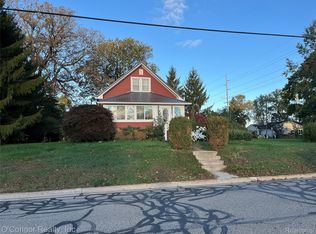
 MLS ID #20261084381, Ed Quain, O'Connor Realty, Inc. Realcomp II
 - $--2 bd1 ba1k sqft224 S 10th St, Saint Clair, MI 48079Auction
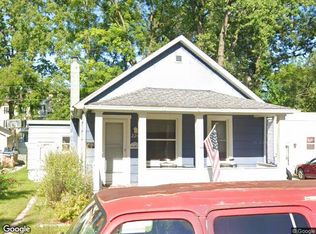 Xome
Xome - $225,0003 bd2 ba1.5k sqft606 N 6th St, Saint Clair, MI 48079For Sale
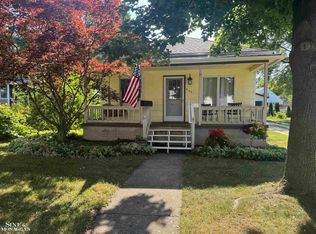
 MLS ID #50216805, Jennifer Hayes, Sine & Monaghan Realtors LLC St Clair. MiRealSource
 - $274,9003 bd2 ba1.3k sqft627 Brown St, Saint Clair, MI 48079For Sale
 MLS ID #50225125, Shelly Mueller, RE/MAX Advisors. MiRealSource
 - $174,0002 bd1 ba713 sqft1449 Goffe St, Saint Clair, MI 48079For SaleMLS ID #20261077611, Dave Barbe, O'Connor Realty, Inc. Realcomp II
- $217,0002 bd2 ba1.3k sqft834 West Blvd, Marine City, MI 48039For SaleMLS ID #50225195, Sara Hillier, Sine & Monaghan Realtors LLC St Clair. MiRealSource
- $210,0003 bd2 ba1.2k sqft3909 Lapeer Rd, Port Huron, MI 48060For SaleMLS ID #50225059, Susan Singer, Sine & Monaghan Realtors LLC St Clair. MiRealSource
- $189,0003 bd2 ba1.5k sqft1771 Vermont Ave, Marysville, MI 48040For SaleMLS ID #50224995, Dee J Patsalis, Sine & Monaghan Realtors LLC St Clair. MiRealSource
- $239,9002 bd2 ba1.1k sqft1501 N River Rd #205, Saint Clair, MI 48079For SaleMLS ID #50223411, Judith L Shaune, St. Clair Realty. MiRealSource
- $160,0002 bd1 ba992 sqft133 Murphy Dr, Saint Clair, MI 48079For SaleMLS ID #50218671, Donna Hazlewood, KW Platinum Port Huron. MiRealSource
- $221,9003 bd1 ba942 sqft234 S Belle River Ave, Marine City, MI 48039For SaleMLS ID #50224498, Jennifer Johnston, J. A. Bachler Realtor. MiRealSource
- $276,9003 bd3 ba1.6k sqft350 Manor Park Dr, East China, MI 48054For SaleMLS ID #50224581, Sara Hillier, Sine & Monaghan Realtors LLC St Clair. MiRealSource
- $216,9002 bd1 ba1k sqft403 Gratiot Blvd, Marysville, MI 48040For SaleMLS ID #20261067356, Robert Hall, Epique Realty. Realcomp II
- $224,9002 bd1 ba858 sqft5575 River Rd, East China, MI 48054For SaleMLS ID #50219719, Stefanie Distelrath, Sine & Monaghan Realtors LLC St Clair. MiRealSource
- $199,9003 bd1 ba1.2k sqft328 N William St, Marine City, MI 48039For SaleMLS ID #50223112, Kimberly Tousignant, Community Choice Realty Inc.. MiRealSource
- $200,0003 bd2 ba1.4k sqft1288 40th St, Port Huron, MI 48060For SaleMLS ID #20261066421, James Gillen, Liberty Way Realty. Realcomp II
- $200,0003 bd1 ba1.3k sqft206 Degurse Ave, Marine City, MI 48039For SaleMLS ID #50217475, Dawn Campbell, J. A. Bachler Realtor. MiRealSource
