Welcome to 3120 Creek Ridge in the desirable Mill Creek Crossing community of Seguin! This stunning 4-bedroom, 3.5-bath home offers an exceptional blend of elegance, comfort, and functionality. From the moment you step inside, you'll be impressed by the soaring high ceilings, abundant natural light, and spacious design. The thoughtfully designed floor plan features a private primary suite with a luxurious ensuite garden tub and walk in shower, providing the perfect retreat at the end of the day. The additional bedrooms offer plenty of space for family or guests, while the dedicated media room is ideal for movie nights, game days, or entertaining. The expansive living and dining areas flow seamlessly into the kitchen, creating a welcoming space for everyday living and gatherings. Just off the front entrance, a dedicated home office offers a welcoming and convenient space for working from home, meeting clients, or managing everyday tasks. Located in the sought-after Mill Creek Crossing subdivision, this beautiful home offers the perfect combination of style, space, and convenience, with easy access to Seguin, New Braunfels, and San Antonio. Don't miss the opportunity to make this exceptional home your own!
Active
$565,900
3120 Creek Ridge St, Seguin, TX 78155
4beds
3,257sqft
Single Family Residence
Built in 2022
8,494 Square Feet Lot
$-- Zestimate®
$174/sqft
$21/mo HOA
What's special
Soaring high ceilingsAbundant natural lightSpacious designPrivate primary suiteWalk in showerLuxurious ensuite garden tub
- 24 days
- 319
- 26
Zillow last checked:
Listing updated:
Listed by:
Celina Ross (830)743-0522,
Celina Ross Realty, LLC
Source: Central Texas MLS,MLS#: 624077 Originating MLS: Four Rivers Association of REALTORS
Originating MLS: Four Rivers Association of REALTORSFacts & features
Interior
Bedrooms & bathrooms
- Bedrooms: 4
- Bathrooms: 4
- Full bathrooms: 3
- 1/2 bathrooms: 1
Primary bedroom
- Level: Main
- Dimensions: 14x20
Bedroom
- Level: Main
- Dimensions: 13x11
Bedroom 2
- Level: Main
- Dimensions: 13x11
Bedroom 3
- Level: Main
- Dimensions: 11x16
Primary bathroom
- Level: Main
- Dimensions: 9x10
Breakfast room nook
- Level: Main
- Dimensions: 17x10
Dining room
- Level: Main
- Dimensions: 10x16
Family room
- Level: Main
- Dimensions: 19x27
Game room
- Level: Main
- Dimensions: 17x14
Kitchen
- Level: Main
- Dimensions: 8x10
Office
- Level: Main
- Dimensions: 13x11
Heating
- Central
Cooling
- Central Air, 1 Unit
Appliances
- Included: Dishwasher, Disposal, Microwave, Refrigerator, Tankless Water Heater, Water Softener Owned
- Laundry: Inside, Main Level, Laundry Room
Features
- Ceiling Fan(s), Dining Area, Separate/Formal Dining Room, Double Vanity, Eat-in Kitchen, Game Room, High Ceilings, Home Office, Multiple Primary Suites, Pull Down Attic Stairs, Walk-In Closet(s), Granite Counters, Kitchen Island, Kitchen/Family Room Combo, Kitchen/Dining Combo, Pantry, Walk-In Pantry
- Flooring: Carpet, Ceramic Tile
- Attic: Pull Down Stairs
- Has fireplace: No
- Fireplace features: None
Interior area
- Total interior livable area: 3,257 sqft
Video & virtual tour
Property
Parking
- Total spaces: 3
- Parking features: Garage
- Garage spaces: 3
Features
- Levels: One
- Stories: 1
- Patio & porch: Covered, Patio, Porch
- Exterior features: Covered Patio, Porch, Private Yard
- Pool features: None
- Fencing: Back Yard,Privacy
- View description: None
- Body of water: None
Lot
- Size: 8,494 Square Feet
Details
- Parcel number: 183433
Construction
Type & style
- Home type: SingleFamily
- Architectural style: Traditional
- Property subtype: Single Family Residence
Materials
- Masonry, Stucco
- Foundation: Slab
- Roof: Composition,Shingle
Condition
- Resale
- Year built: 2022
Details
- Builder name: Perry Homes
Utilities & green energy
- Sewer: Public Sewer
- Utilities for property: Other, See Remarks
Community & HOA
Community
- Features: Playground
- Subdivision: Village/Mill Crk Un 04
HOA
- Has HOA: Yes
- HOA fee: $250 annually
- HOA name: The Village Of Mill Creek Home Owners Association
Location
- Region: Seguin
Financial & listing details
- Price per square foot: $174/sqft
- Tax assessed value: $511,776
- Annual tax amount: $10,577
- Date on market: 9/19/2026
- Cumulative days on market: 25 days
- Listing agreement: Exclusive Right To Sell
- Listing terms: Cash,Conventional,FHA,VA Loan
Estimated market value
Not available
Estimated sales range
Not available
Not available
Price history
| Date | Event | Price |
|---|---|---|
| 9/19/2026 | Listed for sale | $565,900-4.1%$174/sqft |
Source:  Central Texas MLS #624077 Report a problem Central Texas MLS #624077 Report a problem | ||
| 11/22/2022 | Sold | -- |
Source: Central Texas MLS #463663 Report a problem | ||
| 10/19/2022 | Pending sale | $589,900$181/sqft |
Source: Central Texas MLS #463663 Report a problem | ||
| 10/14/2022 | Price change | $589,900+0.2%$181/sqft |
Source: Central Texas MLS #463663 Report a problem | ||
| 10/12/2022 | Price change | $588,900-0.2%$181/sqft |
Source: Central Texas MLS #463663 Report a problem | ||
| 9/27/2022 | Price change | $589,900-0.3%$181/sqft |
Source: Central Texas MLS #463663 Report a problem | ||
| 9/2/2022 | Price change | $591,900-3%$182/sqft |
Source: Central Texas MLS #463663 Report a problem | ||
| 8/30/2022 | Price change | $609,900-1.5%$187/sqft |
Source: Central Texas MLS #463663 Report a problem | ||
| 8/23/2022 | Price change | $618,900+0.7%$190/sqft |
Source:  LERA MLS #1586392 Report a problem LERA MLS #1586392 Report a problem | ||
| 8/11/2022 | Price change | $614,900-1.6%$189/sqft |
Source: Central Texas MLS #463663 Report a problem | ||
| 6/29/2022 | Price change | $624,900-1.7%$192/sqft |
Source: Central Texas MLS #463663 Report a problem | ||
| 6/21/2022 | Price change | $635,900-0.6%$195/sqft |
Source: Central Texas MLS #463663 Report a problem | ||
| 6/11/2022 | Price change | $639,900-1.5%$196/sqft |
Source: LERA MLS #1586392 Report a problem | ||
| 6/3/2022 | Price change | $649,900+1.6%$200/sqft |
Source: LERA MLS #1586392 Report a problem | ||
| 6/1/2022 | Price change | $639,900-1.5%$196/sqft |
Source: LERA MLS #1586392 Report a problem | ||
| 5/18/2022 | Price change | $649,900-0.9%$200/sqft |
Source: LERA MLS #1586392 Report a problem | ||
| 4/21/2022 | Price change | $655,900-3%$201/sqft |
Source: Central Texas MLS #463663 Report a problem | ||
| 4/5/2022 | Price change | $675,900+1.5%$208/sqft |
Source: Central Texas MLS #463663 Report a problem | ||
| 2/22/2022 | Pending sale | $665,900$204/sqft |
Source: LERA MLS #1586392 Report a problem | ||
| 2/14/2022 | Price change | $665,900+7.1%$204/sqft |
Source: LERA MLS #1586392 Report a problem | ||
| 2/11/2022 | Listed for sale | $621,900$191/sqft |
Source: LERA MLS #1586392 Report a problem | ||
Public tax history
| Year | Property taxes | Tax assessment |
|---|---|---|
| 2025 | $10,577 -8.9% | $511,776 -11.3% |
| 2024 | $11,606 -2.3% | $576,850 -4% |
| 2023 | $11,875 +2775% | $601,059 +3115.8% |
| 2022 | $413 | $18,691 |
Find assessor info on the county website
Monthly payment
Est. payment
Payment breakdown
Explore the cost of this home by adjusting the details. Changes won't be saved.Climate risks
Neighborhood: 78155
Nearby schools
Schools provided by the listing agent
- District: Navarro ISD
Source: Central Texas MLS. This data may not be complete. We recommend contacting the local school district to confirm school assignments for this home.

Similar homes

- $525,0005 bd4 ba2.9k sqft1904 HIGH BANK CT, Seguin, TX 78155For Sale

 MLS ID #2000675, Kathleen Magat TREC #778614, Douglas Elliman Real Estate. LERA MLS
 - $515,0004 bd3 ba3.1k sqft3022 Hidden MDW, Seguin, TX 78155For Sale
 MLS ID #2007341, Steven Koleno TREC #779766, Beycome Brokerage Realty LLC. LERA MLS
 - $460,0004 bd4 ba2.6k sqft3125 CREEK RIDGE ST, Seguin, TX 78155For Sale
 MLS ID #2018208, Tyquilla Abdoo TREC #787203, Barlowe Daly Realty. LERA MLS
 - $569,9004 bd4 ba3.1k sqft2920 Flaxen Way, Seguin, TX 78155New Construction
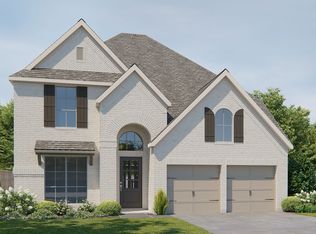 LERA MLS
 - $439,9004 bd3 ba3.2k sqft3061 Coral Sky, Seguin, TX 78155For SaleMLS ID #2004904, Casey Ellis TREC #681138, Keller Williams Heritage. LERA MLS
- $454,9994 bd4 ba3.3k sqft3067 Mustang Mdw, Seguin, TX 78155Active
 MLS ID #611998, Westley Hensley, Midciti Realty. Central Texas MLS
 - $449,9994 bd3 ba2.5k sqft1956 Creekview, Seguin, TX 78155For SaleMLS ID #1992083, Iris Gonzalez TREC #766872, Real Broker, LLC. LERA MLS
- $399,0005 bd4 ba3.3k sqft3032 Prairie Bluff, Seguin, TX 78155For SaleMLS ID #2017196, Erin Rodriguez TREC #587889, Rodriguez Collective. LERA MLS
- $581,9004 bd4 ba3.2k sqft1721 Weissen Way, Seguin, TX 78155New ConstructionMLS ID #1924140, Lee Jones TREC #439466, Perry Homes Realty, LLC. LERA MLS
