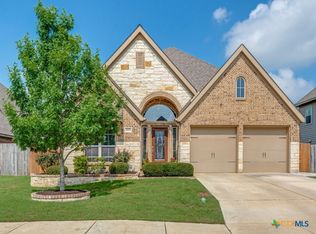
Stone accents, an arched entry and a glass-paneled front door give this Perry Homes beauty serious curb appeal. Step inside and a long hallway pulls you deeper into the home, past pockets of natural light and across wood-look flooring that runs through the main living areas. The living room is built around a fireplace and flows right into the kitchen, so the whole main level feels open and connected. And that kitchen! White cabinetry, a bold charcoal island, pendant lighting and a dining nook facing the yard make it the heart of the home. The primary suite is a true retreat, with room for a king bed and a spa-style bath featuring dual vanities, a garden tub and a glass-enclosed walk-in shower. The secondary bedrooms are well sized and bright, and the dedicated laundry room keeps the chores out of sight. Out back, the covered patio with a ceiling fan is made for shaded outdoor dining. It opens onto a wide lawn with a storage shed. Set in the Village of Mill Creek, this [4]-bed, [4]-bath home is minutes from Texas 46 and I-10 and about 10 minutes from New Braunfels. Area recreation includes the Guadalupe River, Lake McQueeny and the Seguin Events Complex. Come see it in person!
For sale
$460,000
3125 CREEK RIDGE ST, Seguin, TX 78155
4beds
2,695sqft
Single Family Residence
Built in 2022
9,757 Square Feet Lot
$451,200 Zestimate®
$171/sqft
$17/mo HOA
What's special
Wide lawnStorage shedPockets of natural lightWood-look flooringArched entryBold charcoal islandPendant lighting
- 22 days
- 200
- 31
Likely to sell faster than
Zillow last checked:
Listing updated:
Listed by:
Tyquilla Abdoo TREC #787203 (210) 865-7425,
Barlowe Daly Realty
Source: LERA MLS,MLS#: 2018208
Facts & features
Interior
Bedrooms & bathrooms
- Bedrooms: 4
- Bathrooms: 4
- Full bathrooms: 3
- 1/2 bathrooms: 1
Primary bedroom
- Features: Walk-In Closet(s), Multi-Closets, Full Bath
- Area: 308
- Dimensions: 22 x 14
Bedroom 2
- Area: 156
- Dimensions: 13 x 12
Bedroom 3
- Area: 156
- Dimensions: 13 x 12
Bedroom 4
- Area: 132
- Dimensions: 11 x 12
Primary bathroom
- Features: Tub/Shower Separate, Double Vanity, Soaking Tub
- Area: 90
- Dimensions: 9 x 10
Dining room
- Area: 130
- Dimensions: 13 x 10
Family room
- Area: 336
- Dimensions: 21 x 16
Kitchen
- Area: 117
- Dimensions: 13 x 9
Heating
- Heat Pump, Natural Gas
Cooling
- Central Air
Appliances
- Included: Cooktop, Built-In Oven, Self Cleaning Oven, Microwave, Range, Gas Cooktop, Disposal, Dishwasher, Vented Exhaust Fan
- Laundry: Washer Hookup, Dryer Connection
Features
- Two Living Area, Separate Dining Room, Kitchen Island, Breakfast Bar, Pantry, Study/Library, Utility Room Inside, 1st Floor Lvl/No Steps, High Ceilings, Open Floorplan, High Speed Internet, Walk-In Closet(s), Master Downstairs, Ceiling Fan(s)
- Flooring: Carpet, Ceramic Tile
- Has basement: No
- Attic: Pull Down Storage
- Number of fireplaces: 1
- Fireplace features: One
Interior area
- Total interior livable area: 2,695 sqft
Property
Parking
- Total spaces: 3
- Parking features: Three Car Garage, Garage Door Opener
- Garage spaces: 3
Features
- Levels: One
- Stories: 1
- Patio & porch: Patio, Covered
- Exterior features: Rain Gutters
- Pool features: None
- Fencing: Privacy
Lot
- Size: 9,757 Square Feet
- Features: Curbs, Street Gutters, Sidewalks, Streetlights, Fire Hydrant w/in 500'
Details
- Parcel number: 1G3404400057300000
Construction
Type & style
- Home type: SingleFamily
- Property subtype: Single Family Residence
Materials
- Brick, 4 Sides Masonry, Stone
- Foundation: Slab
- Roof: Composition
Condition
- Pre-Owned
- New construction: No
- Year built: 2022
Details
- Builder name: Perry Homes
Utilities & green energy
- Sewer: Sewer System
- Water: Water System
- Utilities for property: Cable Available
Community & HOA
Community
- Features: Playground
- Security: Smoke Detector(s), Prewired
- Subdivision: The Village Of Mill Creek
HOA
- Has HOA: Yes
- HOA fee: $200 annually
- HOA name: THE VILLAGE OF MILL CREEK HOA
Location
- Region: Seguin
Financial & listing details
- Price per square foot: $171/sqft
- Tax assessed value: $464,301
- Annual tax amount: $9,595
- Price range: $460K - $460K
- Date on market: 9/21/2026
- Cumulative days on market: 23 days
- Listing terms: Conventional,FHA,VA Loan,Cash
- Road surface type: Paved
Estimated market value
$451,200
$429,000 - $474,000
$2,681/mo
Price history
| Date | Event | Price |
|---|---|---|
| 9/21/2026 | Listed for sale | $460,000-7.6%$171/sqft |
Source:  LERA MLS #2018208 Report a problem LERA MLS #2018208 Report a problem | ||
| 12/22/2023 | Sold | -- |
Source:  Central Texas MLS #492955 Report a problem Central Texas MLS #492955 Report a problem | ||
| 11/21/2023 | Pending sale | $497,900$185/sqft |
Source: LERA MLS #1656469 Report a problem | ||
| 11/6/2023 | Price change | $497,900-0.4%$185/sqft |
Source: LERA MLS #1656469 Report a problem | ||
| 10/31/2023 | Price change | $499,900+5.3%$185/sqft |
Source: LERA MLS #1656469 Report a problem | ||
| 9/5/2023 | Pending sale | $474,900$176/sqft |
Source: LERA MLS #1656469 Report a problem | ||
| 9/1/2023 | Price change | $474,900-5%$176/sqft |
Source: LERA MLS #1656469 Report a problem | ||
| 8/9/2023 | Price change | $499,900+2%$185/sqft |
Source: LERA MLS #1656469 Report a problem | ||
| 8/9/2023 | Price change | $489,900-5.8%$182/sqft |
Source: Central Texas MLS #492955 Report a problem | ||
| 7/26/2023 | Price change | $519,900-1%$193/sqft |
Source: Central Texas MLS #492955 Report a problem | ||
| 7/12/2023 | Price change | $524,900-0.4%$195/sqft |
Source: Central Texas MLS #492955 Report a problem | ||
| 6/2/2023 | Price change | $526,900+0.4%$196/sqft |
Source: Central Texas MLS #492955 Report a problem | ||
| 5/24/2023 | Price change | $524,900-2.8%$195/sqft |
Source: Central Texas MLS #492955 Report a problem | ||
| 5/10/2023 | Price change | $539,900-1.8%$200/sqft |
Source: Central Texas MLS #492955 Report a problem | ||
| 4/18/2023 | Price change | $549,900-2.7%$204/sqft |
Source: Central Texas MLS #492955 Report a problem | ||
| 3/31/2023 | Price change | $564,900-1.7%$210/sqft |
Source: Central Texas MLS #492955 Report a problem | ||
| 3/10/2023 | Price change | $574,900-3.7%$213/sqft |
Source: Central Texas MLS #492955 Report a problem | ||
| 2/14/2023 | Price change | $596,900+0.7%$221/sqft |
Source: LERA MLS #1656469 Report a problem | ||
| 12/1/2022 | Listed for sale | $592,900$220/sqft |
Source:  Perry Homes Report a problem Perry Homes Report a problem | ||
Public tax history
| Year | Property taxes | Tax assessment |
|---|---|---|
| 2025 | -- | $464,301 -11.5% |
| 2024 | -- | $524,781 +271.6% |
| 2023 | $2,790 +514.8% | $141,212 +587.7% |
| 2022 | $454 | $20,535 |
Find assessor info on the county website
Monthly payment
Est. payment
Payment breakdown
Explore the cost of this home by adjusting the details. Changes won't be saved.Climate risks
Neighborhood: 78155
Nearby schools
Schools provided by the listing agent
- Elementary: Mcqueeney
- Middle: Navarro
- High: Navarro High
- District: Navarro Isd
Source: LERA MLS. This data may not be complete. We recommend contacting the local school district to confirm school assignments for this home.
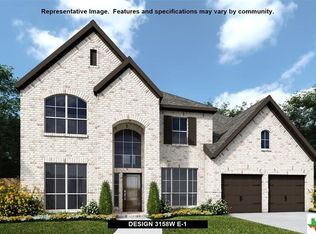

Similar homes
- $454,9994 bd4 ba3.3k sqft3067 Mustang Mdw, Seguin, TX 78155Active
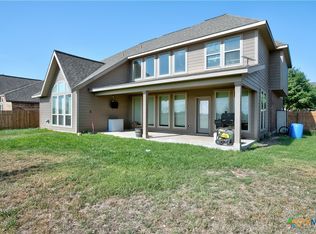
 MLS ID #611998, Westley Hensley, Midciti Realty. Central Texas MLS
 - $439,9004 bd3 ba3.2k sqft3061 Coral Sky, Seguin, TX 78155For Sale
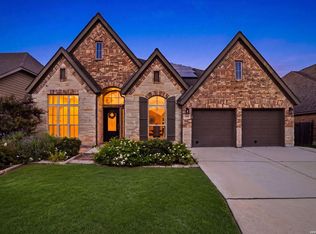
 MLS ID #2004904, Casey Ellis TREC #681138, Keller Williams Heritage. LERA MLS
 - $449,9994 bd3 ba2.5k sqft1956 Creekview, Seguin, TX 78155For Sale
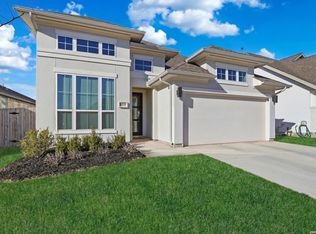 MLS ID #1992083, Iris Gonzalez TREC #766872, Real Broker, LLC. LERA MLS
 - $425,0004 bd3 ba2.5k sqft2908 Glen Vw, Seguin, TX 78155Active
 MLS ID #616508, Thomas Lee, Starbright Realty. Central Texas MLS
 - $525,0005 bd4 ba2.9k sqft1904 HIGH BANK CT, Seguin, TX 78155For SaleMLS ID #2000675, Kathleen Magat TREC #778614, Douglas Elliman Real Estate. LERA MLS
- $470,0005 bd3 ba2.9k sqft3035 Mustang Meadow, Seguin, TX 78155For SaleMLS ID #1888208, Iris Gonzalez TREC #766872, Real Broker, LLC. LERA MLS
- $399,0005 bd4 ba3.3k sqft3032 Prairie Bluff, Seguin, TX 78155For SaleMLS ID #2017196, Erin Rodriguez TREC #587889, Rodriguez Collective. LERA MLS
- $565,9004 bd4 ba3.2k sqft3120 Creek Ridge St, Seguin, TX 78155ActiveMLS ID #624077, Celina Ross, Celina Ross Realty, LLC. Central Texas MLS
- $394,5004 bd4 ba3.3k sqft3027 Hidden Mdw, Seguin, TX 78155ActiveMLS ID #624050, Kelsey Gibson, Greenbelt Realty. Central Texas MLS
- $515,0004 bd3 ba3.1k sqft3022 Hidden MDW, Seguin, TX 78155For SaleMLS ID #2007341, Steven Koleno TREC #779766, Beycome Brokerage Realty LLC. LERA MLS
- $409,9993 bd2 ba2k sqft2037 Creekview, Seguin, TX 78155For SaleMLS ID #2016356, Kelly Minor TREC #758986, Basore Real Estate. LERA MLS
- $455,9904 bd3 ba2.6k sqft2709 SIERRA CHICAS LN, Seguin, TX 78155New ConstructionLERA MLS
- $395,0004 bd4 ba3.5k sqft2985 Prairie Blf, Seguin, TX 78155ActiveMLS ID #618073, Kristie Bryant, Keller Williams Realty - SW. Central Texas MLS
- $464,9004 bd4 ba2.6k sqft2920 Hops Cone, Seguin, TX 78155New ConstructionLERA MLS
- $449,9004 bd3 ba2.2k sqft2921 Hops Cone, Seguin, TX 78155New ConstructionLERA MLS
- $366,9004 bd3 ba2.5k sqft2912 Countryside Path, Seguin, TX 78155ActiveMLS ID #616806, Heath Anders, Anders Pierce Realty, LLC. Central Texas MLS
