***Qualified buyers may have the opportunity to assume the seller's existing 5.75% mortgage rate, subject to lender/servicer approval.***Welcome to 2037 Creekview, where comfortable living meets a backyard built for entertaining. This inviting home offers a spacious, functional interior with plenty of room for everyday living, gathering with family, and hosting friends. Step outside and the backyard becomes a true extension of the home. The private in-ground pool serves as the centerpiece, surrounded by multiple outdoor entertaining areas. Enjoy the covered patio for dining and grilling, a separate covered gazebo-style seating area, and a dedicated fire pit area perfect for relaxing in the evenings. The thoughtfully designed low-maintenance landscaping and multiple gathering spaces make this backyard ready to enjoy year-round. Whether you're cooling off in the pool on a Texas summer afternoon, entertaining under the covered patio, or gathering around the fire pit at night, 2037 Creekview offers an outdoor lifestyle that sets it apart. Conveniently located in Seguin with easy access to shopping, dining, schools, and area amenities, this home is ready for its next owner.
For sale
$409,999
2037 Creekview, Seguin, TX 78155
3beds
2,026sqft
Single Family Residence
Built in 2023
7,797 Square Feet Lot
$401,400 Zestimate®
$202/sqft
$23/mo HOA
What's special
- 29 days
- 351
- 48
Likely to sell faster than
Zillow last checked:
Listing updated:
Listed by:
Kelly Minor TREC #758986 (210) 669-1928,
Basore Real Estate
Source: LERA MLS,MLS#: 2016356
Facts & features
Interior
Bedrooms & bathrooms
- Bedrooms: 3
- Bathrooms: 2
- Full bathrooms: 2
Primary bedroom
- Features: Walk-In Closet(s), Ceiling Fan(s), Full Bath
- Area: 225
- Dimensions: 15 x 15
Bedroom 2
- Area: 144
- Dimensions: 12 x 12
Bedroom 3
- Area: 144
- Dimensions: 12 x 12
Primary bathroom
- Features: Tub/Shower Separate, Double Vanity
- Area: 120
- Dimensions: 10 x 12
Kitchen
- Area: 150
- Dimensions: 15 x 10
Heating
- Central, Electric
Cooling
- Central Air
Appliances
- Included: Built-In Oven, Microwave, Range, Gas Cooktop, Dishwasher, Water Softener Owned
- Laundry: Laundry Room, Washer Hookup, Dryer Connection
Features
- One Living Area, Liv/Din Combo, Eat-in Kitchen, Kitchen Island, Pantry, Study/Library, High Ceilings, Open Floorplan, Walk-In Closet(s), Ceiling Fan(s), Chandelier, Solid Counter Tops
- Flooring: Carpet, Ceramic Tile
- Has basement: No
- Has fireplace: No
- Fireplace features: Not Applicable
Interior area
- Total interior livable area: 2,026 sqft
Property
Parking
- Total spaces: 2
- Parking features: Two Car Garage
- Garage spaces: 2
Features
- Levels: One
- Stories: 1
- Has private pool: Yes
- Pool features: In Ground, Fenced, Pool Sweep
Lot
- Size: 7,797 Square Feet
Details
- Parcel number: 1G3404400054600000
Construction
Type & style
- Home type: SingleFamily
- Architectural style: Traditional
- Property subtype: Single Family Residence
Materials
- Brick, 4 Sides Masonry, Stone
- Foundation: Slab
- Roof: Composition
Condition
- Pre-Owned
- New construction: No
- Year built: 2023
Details
- Builder name: Perry
Utilities & green energy
- Utilities for property: City Garbage service
Community & HOA
Community
- Features: Playground
- Subdivision: Seguin Neighborhood 03
HOA
- Has HOA: Yes
- HOA fee: $275 annually
- HOA name: DAMC
Location
- Region: Seguin
Financial & listing details
- Price per square foot: $202/sqft
- Tax assessed value: $368,361
- Annual tax amount: $7,612
- Price range: $410K - $410K
- Date on market: 9/14/2026
- Cumulative days on market: 19 days
- Listing terms: Conventional,FHA,VA Loan,Cash
Estimated market value
$401,400
$381,000 - $421,000
$2,151/mo
Price history
| Date | Event | Price |
|---|---|---|
| 9/25/2026 | Listed for sale | $409,999-0.5%$202/sqft |
Source:  LERA MLS #2016356 Report a problem LERA MLS #2016356 Report a problem | ||
| 10/31/2023 | Sold | -- |
Source:  Central Texas MLS #524658 Report a problem Central Texas MLS #524658 Report a problem | ||
| 10/23/2023 | Pending sale | $411,900$203/sqft |
Source: Central Texas MLS #524658 Report a problem | ||
Public tax history
| Year | Property taxes | Tax assessment |
|---|---|---|
| 2025 | $5,883 -16.5% | $368,361 -10.2% |
| 2024 | $7,049 | $410,000 +846.2% |
| 2023 | -- | $43,332 +143.3% |
| 2022 | $394 | $17,807 |
Find assessor info on the county website
Monthly payment
Est. payment
Payment breakdown
Explore the cost of this home by adjusting the details. Changes won't be saved.Climate risks
Neighborhood: 78155
Nearby schools
Schools provided by the listing agent
- Elementary: Navarro Elementary
- Middle: Navarro
- High: Navarro High
- District: Navarro Isd
Source: LERA MLS. This data may not be complete. We recommend contacting the local school district to confirm school assignments for this home.

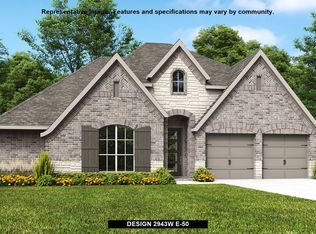

Similar homes
- $365,0003 bd2 ba1.9k sqft3205 High Meadow St, Seguin, TX 78155For Sale
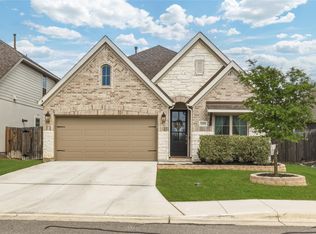 MLS ID #10534394, Kenny Hunt, Nuvilla Realty. HAR
 - $379,9903 bd2 ba1.9k sqft3739 Canby Oak Blf, Seguin, TX 78155Active
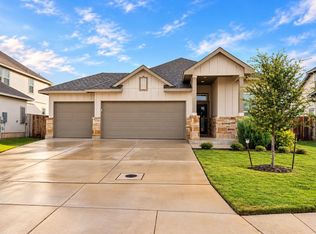
 MLS ID #6474988, Pamela Folsom, Third Coast Properties. Unlock MLS
 - $359,9004 bd3 ba2.2k sqft1937 FIELD BRK, Seguin, TX 78155For Sale
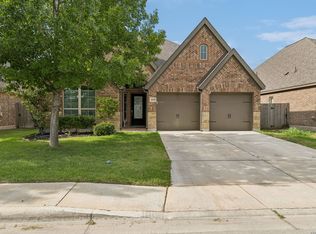
 MLS ID #2004418, Teresa Zepeda TREC #706355, Real Broker, LLC. LERA MLS
 - $449,0005 bd3 ba2.8k sqft2704 SIERRA CHICAS LN, Seguin, TX 78155New Construction
 LERA MLS
 - $294,9003 bd2 ba1.6k sqft1156 Limestone Rdg, Seguin, TX 78155For SaleMLS ID #2017221, Michelle McCrohan TREC #660819, RE/MAX GO - NB. LERA MLS
- $329,5003 bd2 ba1.7k sqft624 S AUSTIN ST, Seguin, TX 78155For SaleMLS ID #1959067, Patricio Galaviz TREC #693980, All City San Antonio Registered Series. LERA MLS
- $289,9903 bd2 ba1.6k sqft1016 Eagle Crossing, Seguin, TX 78155New ConstructionLERA MLS
- $279,9903 bd2 ba1.6k sqft1033 River Wood, Seguin, TX 78155New ConstructionLERA MLS
- $399,9003 bd3 ba1.9k sqft3969 Legend Woods, New Braunfels, TX 78130For SaleMLS ID #1941702, Marlina Oloteo TREC #729270, E7 REALty. LERA MLS
- $409,0004 bd3 ba2.5k sqft1924 SHEPHERD PATH, New Braunfels, TX 78130For SaleMLS ID #2005772, Suzy Spruce TREC #448682, At Home Texas Realty. LERA MLS
- $269,9903 bd2 ba1.4k sqft3473 Canyon, Seguin, TX 78155For SaleMLS ID #1966959, Bryan Ryder TREC #695901, JB Goodwin, REALTORS. LERA MLS
- $224,7903 bd2 ba1.2k sqft756 OCELOT CT, Seguin, TX 78155For SaleMLS ID #2006780, Donna Drayton TREC #435704, Drayton Realty, LLC. LERA MLS
- $405,0003 bd2 ba2k sqft624 Colt Trail, Schertz, TX 78154For SaleMLS ID #2005861, Kelley Martin TREC #531034, Keller Williams Legacy. LERA MLS
- $250,0003 bd2 ba1.2k sqft821 Gerardia Ct, Seguin, TX 78155ActiveMLS ID #6221322, Alan Mora, Real Broker, LLC. Unlock MLS
- $400,0003 bd2 ba1.8k sqft5611 Strimple St, New Braunfels, TX 78132For SaleMLS ID #1962906, Shane Neal TREC #608871, eXp Realty. LERA MLS
- $329,9994 bd3 ba2.2k sqft334 Flat Land Pass, New Braunfels, TX 78130For SaleMLS ID #2021049, John Molina TREC #718128, Inspired Brokerage, LLC. LERA MLS
- $392,1004 bd3 ba2.5k sqft1932 Colonial, New Braunfels, TX 78130For SaleMLS ID #1917217, Eric Isarraraz TREC #617104, BHHS PenFed Realty. LERA MLS
- $265,0003 bd2 ba1.3k sqft1041 Dumfries Dr, Seguin, TX 78155ActiveMLS ID #9170020, Roberta Castillo, Selah Realty. Unlock MLS
