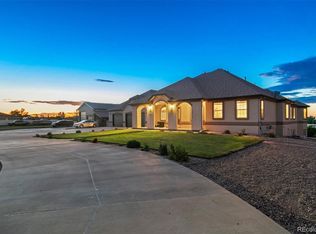
Open House this Saturday! 3 pm - 5 pm! Welcome to this stunning, truly custom residence nestled on a picturesque 2-acre lot backing to peaceful green space in the highly desirable Box Elder Estates community. This beautifully designed home impresses at every turn with its unique architecture, impeccable craftsmanship, and thoughtful details that make it stand out from the rest. Step inside to discover an extremely clean and meticulously maintained interior featuring high-end finishes throughout, abundant natural light from quality Pella windows, and a recently updated gourmet kitchen and luxurious master bath that feel like new. The expansive floor plan includes a walk-out finished basement with brand new carpet, offering plenty of space for relaxation and entertaining…also set up to accommodate a multi-gen situation! Outside, enjoy the beauty of mature trees, lush landscaping, and inviting outdoor living spaces including a covered deck, built-in planters and seating, a tranquil fountain, and a cozy fire pit with a gas line - perfect for gatherings with family and friends. The exterior is timeless, durable, easy-care brick, complemented by soffit lighting that adds warmth and elegance at night. Mayor updates provide peace of mind including a newer roof, windows, septic tank, furnace controller, heat pump and carpet!
Car enthusiasts and hobbyists will love the oversized, finished garage with bonus bay (golf cart or lawn mower storage area), hot/cold water spigot, and a back up generator for added security. The property also offers the benefit of a private well and septic system, plus a whole-house sprinkler system. This exceptional home checks every box - space, quality, privacy, and timeless design. Don’t miss your chance to won this rare gem in Box Elder Estates - schedule your private tour today and experience everything this remarkable property has to offer!
Sold for $1,257,000
$1,257,000
31200 E 145th Avenue, Brighton, CO 80603
5beds
5,792sqft
Single Family Residence
Built in 2001
2 Acres Lot
$1,243,100 Zestimate®
$217/sqft
$4,204 Estimated rent
Home value
$1,243,100
$1.17M - $1.33M
$4,204/mo
Zestimate® history
Owner options
List your home for rent
$4,204/mo
Rent Zestimate®
Find your next renter with Zillow Rental Manager. Plus, with online applications, you can quickly screen prospective tenants – for free.
$4,204/mo
Rent Zestimate®
Refinance and save
$7,999/mo
Est. payment
Refinancing to a lower rate could help reduce your monthly payments and save thousands over the life of the loan.
$7,999/mo
Est. payment
Explore your selling options
Work with a Zillow partner agent
Leverage their expertise and Zillow's premium Showcase listings to get your home seen by more buyers.
Get startedList with your own agent
Get your home in front of millions of buyers by listing it on Zillow.
Learn how to do itSell it yourself
Take full control of how buyers see your home on Zillow by listing For Sale by Owner (FSBO).
List your homeWhat's special
Zillow last checked:
Listing updated:
Listed by:
Sarah Munoz 719-659-5562 sarah@munozhometeam.com,
Madison & Company Properties,
Anthony Munoz 720-951-7081,
Madison & Company Properties
Bought with:
Shirley Amerin, 40034331
Keller Williams Preferred Realty
Source: REcolorado as distributed by MLS GRID,MLS#: 6982647
Facts & features
Interior
Bedrooms & bathrooms
- Bedrooms: 5
- Bathrooms: 3
- Full bathrooms: 2
- 3/4 bathrooms: 1
- Main level bathrooms: 2
- Main level bedrooms: 2
Bedroom
- Description: Serene Primary Escape With 5 Piece Bath, Huge Closet And Access To Covered Deck
- Features: Primary Suite
- Level: Main
Bedroom
- Description: Large, Walk-In Closet, French Doors
- Level: Main
Bedroom
- Description: Bed 3 With Egress, Huge Walk In Closet
- Level: Basement
Bedroom
- Description: Bed 4 With Egress
- Level: Basement
Bedroom
- Description: Bed 5 With Window Overlooking Walkout Patio
- Level: Basement
Bathroom
- Description: Unwind In The Luxurious, Recently Updated Primary Bath Featuring A Striking Copper Tub, Elegant Stone Tile, Double Vanities And Peaceful Views Taht Bring The Outdoors In
- Features: En Suite Bathroom
- Level: Main
Bathroom
- Description: Tastefully Refreshed Full Bath
- Level: Basement
Bathroom
- Description: Glass Block Shower
- Level: Main
Dining room
- Description: Impressive Dining Room With Architectural Ceiling Accents, A Standout Chandelier And Beautiful Accent Tile Work!
- Level: Main
Dining room
- Description: Eat-In Area Off The Kitchen With Access To The Deck
- Level: Main
Family room
- Description: Welcome Guests Through An Impressive Flyer With Soaring Ceilings, Abundant Natural Light And Seamless Flow Into The Inviting Dining Area - Perfect For Gatherings And Every Day Living
- Level: Main
Family room
- Description: Large Area With Ample Light From Windows And Walk Out To The Patio
- Level: Basement
Game room
- Description: Area With Built-In Entertainment, Room For Pool Table And Foosball
- Level: Basement
Gym
- Description: Large Flex Area, Use To Suit!
- Level: Basement
Kitchen
- Description: Cook And Entertain In Style In This Gourmet Kitchen With Stunning Granite Counters, High-End Stainless Appliances, Custom Cabinetry, And A Rustic Barn Door Pantry That Adds Charm And Function
- Level: Main
Kitchen
- Description: 2nd Kitchen/Bar Area - Full Size Fridge, Dishwasher, Microwave, Countertops And Cabinets
- Level: Basement
Laundry
- Description: Huge, Extra Cabinet Storage
- Level: Main
Living room
- Description: Cozy, Gas Fire Place, Built-In Speakers, Ample Light
- Level: Main
Office
- Description: Dedicated Private Office, Natural Light, Built In Cabinets
- Level: Main
Utility room
- Description: Cabinet Space, Broom And Vacuum Storage
- Level: Main
Utility room
- Description: Home To The Furnace, 2 Water Heaters, Well Pressure Tank, Water Softener, Sprinkler System Suppression Tank
- Level: Basement
Heating
- Forced Air, Natural Gas
Cooling
- Central Air
Appliances
- Included: Dishwasher, Disposal, Dryer, Gas Water Heater, Microwave, Oven, Range, Refrigerator, Washer
Features
- Built-in Features, Ceiling Fan(s), Eat-in Kitchen, Entrance Foyer, Five Piece Bath, Granite Counters, High Ceilings, High Speed Internet, Open Floorplan, Pantry, Primary Suite, Smoke Free, Walk-In Closet(s), Wet Bar
- Flooring: Carpet, Stone, Tile
- Basement: Exterior Entry,Finished,Full,Sump Pump,Walk-Out Access
- Number of fireplaces: 1
- Fireplace features: Living Room
Interior area
- Total structure area: 5,792
- Total interior livable area: 5,792 sqft
- Finished area above ground: 2,896
- Finished area below ground: 2,806
Property
Parking
- Total spaces: 9
- Parking features: Concrete, Dry Walled, Exterior Access Door, Insulated Garage, Oversized, Oversized Door, RV Garage, Storage
- Attached garage spaces: 3
- Details: Off Street Spaces: 6
Features
- Levels: One
- Stories: 1
- Patio & porch: Covered, Deck
- Exterior features: Balcony, Barbecue, Fire Pit, Lighting, Private Yard, Water Feature
- Fencing: Partial
- Has view: Yes
- View description: Mountain(s), Plains
Lot
- Size: 2 Acres
- Features: Cul-De-Sac, Greenbelt, Irrigated, Landscaped, Level, Sloped, Sprinklers In Front
Details
- Parcel number: R0114166
- Zoning: P-U-D
- Special conditions: Standard
Construction
Type & style
- Home type: SingleFamily
- Architectural style: Traditional
- Property subtype: Single Family Residence
Materials
- Brick, Frame
- Foundation: Concrete Perimeter
- Roof: Composition
Condition
- Updated/Remodeled
- Year built: 2001
Utilities & green energy
- Water: Private, Shared Well, Well
Community & HOA
Community
- Security: Carbon Monoxide Detector(s), Smoke Detector(s)
- Subdivision: Box Elder
HOA
- Has HOA: Yes
- Services included: Internet, Irrigation, Maintenance Grounds, Trash
- HOA fee: $209 monthly
- HOA name: Box Elder Estates Service Plus
- HOA phone: 720-571-1440
Location
- Region: Brighton
Financial & listing details
- Price per square foot: $217/sqft
- Tax assessed value: $847,000
- Annual tax amount: $5,284
- Date on market: 3/26/2026
- Listing terms: 1031 Exchange,Cash,Conventional,FHA,Jumbo,VA Loan
- Exclusions: Seller’s Personal Property, Staging Items
- Ownership: Individual
Price history
| Date | Event | Price |
|---|---|---|
| 5/8/2026 | Sold | $1,257,000-0.9%$217/sqft |
Source:  REcolorado as distributed by MLS GRID #6982647 Report a problem REcolorado as distributed by MLS GRID #6982647 Report a problem | ||
| 4/1/2026 | Pending sale | $1,269,000$219/sqft |
Source: REcolorado as distributed by MLS GRID #6982647 Report a problem | ||
| 3/26/2026 | Listed for sale | $1,269,000+1358.6%$219/sqft |
Source: REcolorado as distributed by MLS GRID #6982647 Report a problem | ||
| 9/28/2000 | Sold | $87,000$15/sqft |
Source: Public Record Report a problem | ||
Public tax history
| Year | Property taxes | Tax assessment |
|---|---|---|
| 2025 | $5,032 +0.5% | $52,940 -10.1% |
| 2024 | $5,008 -3.7% | $58,860 |
| 2023 | $5,198 +7.4% | $58,860 +16.9% |
| 2022 | $4,841 | $50,370 -2.8% |
| 2021 | -- | $51,820 +14% |
| 2020 | $4,169 | $45,460 -0.2% |
| 2019 | $4,169 +17.9% | $45,540 +18.7% |
| 2018 | $3,537 | $38,350 |
| 2017 | $3,537 | $38,350 -9.7% |
| 2016 | -- | $42,450 |
| 2015 | $3,924 | $42,450 +19.2% |
| 2014 | -- | $35,600 |
| 2013 | -- | $35,600 +3% |
| 2012 | -- | $34,550 |
| 2011 | -- | $34,550 -12% |
| 2010 | -- | $39,250 |
| 2009 | -- | $39,250 -1% |
| 2008 | -- | $39,630 |
| 2007 | -- | $39,630 +1.6% |
| 2006 | -- | $39,020 |
| 2005 | -- | $39,020 +1.3% |
| 2004 | -- | $38,520 |
| 2003 | $3,254 +146.3% | $38,520 -4.2% |
| 2002 | $1,321 +28% | $40,190 +256.3% |
| 2001 | $1,032 | $11,280 |
Find assessor info on the county website
Neighborhood: 80603
Nearby homes
- $925,0003 bd3 ba4.7k sqft31887 E 145th Ave, Brighton, CO 80603Sold

- $1,055,4005 bd4 ba5k sqft31100 E 145th Ave, Brighton, CO 80603Off Market
- $1,229,4004 bd5 ba5.8k sqft31157 E 145th Ave, Brighton, CO 80603Off Market
- $925,0007 bd4 ba2.3k sqft30917 E 145th Ave, Brighton, CO 80603Off Market

- $952,8004 bd5 ba5k sqft30900 E 145th Ave, Brighton, CO 80603Off Market
- $1,375,0005 bd5 ba5k sqft30800 E 146th Ave, Brighton, CO 80603Sold
- $279,0002 Acres14518 N Meadow Woods St, Brighton, CO 80603Sold
- $--2 Acres14518 Meadow Woods Ct, Brighton, CO 80603Off Market
Nearby schools
GreatSchools rating
- 4/10Mary E Pennock Elementary SchoolGrades: PK-5Distance: 8.3 mi
- 2/10Overland Trail Middle SchoolGrades: 6-8Distance: 9.7 mi
- 5/10Brighton High SchoolGrades: 9-12Distance: 10.1 mi
Schools provided by the listing agent
- Elementary: Mary E Pennock
- Middle: Overland Trail
- High: Brighton
- District: School District 27-J
Source: REcolorado as distributed by MLS GRID. This data may not be complete. We recommend contacting the local school district to confirm school assignments for this home.
Get a cash offer in 3 minutes
Find out how much your home could sell for in as little as 3 minutes with a no-obligation cash offer.
Estimated market value
$1,243,100
Get a cash offer in 3 minutes
Find out how much your home could sell for in as little as 3 minutes with a no-obligation cash offer.
Estimated market value
$1,243,100
- Colorado
- Adams County
- Brighton
- 80603
- 31200 E 145th Avenue
Nearby cities
Nearby neighborhoods
Nearby zip codes
Other Brighton Topics
