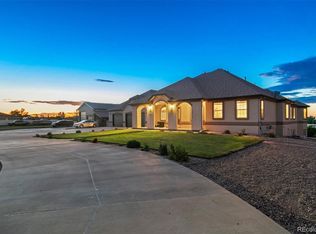
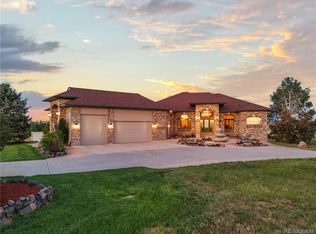
Absolutely stunning custom home with exceptional upgrades. This 3 bedroom 3 bath home seamlessly blends rustic and modern charm. The great room has a cozy fireplace for those cold winter nights and the home is equipped with AC for those warm summer days. Beautiful rich knotty alder doors and trim throughout the home and stained knotty hickory flooring in the entryway, kitchen and dining areas. The beautiful kitchen features stained and glazed cherry cabinetry, granite counter tops, large island and copper hood and sink The massive owners suite features a large walk-in closet, spa like ensuite with custom vanity, a large walk-in shower and free-standing soaking tub promising total relaxation after a long day. The main level has an additional 2 bedrooms with one being a junior master suite with its own bathroom and large closet. The massive unfinished walkout basement is just looking for your finishing touches. The oversized 4 car garage is ready for all your toys or workspace. Situated on 2.7 acres. with the unobstructed views you are sure to see the wildlife that frequent the area off the large composite deck. Immerse yourself in luxury and tranquility in this remarkable home.
Sold for $925,000
$925,000
31887 E 145th Avenue, Brighton, CO 80603
3beds
4,742sqft
Single Family Residence
Built in 2010
2.7 Acres Lot
$1,011,600 Zestimate®
$195/sqft
$3,963 Estimated rent
Home value
$1,011,600
$951,000 - $1.08M
$3,963/mo
Zestimate® history
Owner options
List your home for rent
$3,963/mo
Rent Zestimate®
Find your next renter with Zillow Rental Manager. Plus, with online applications, you can quickly screen prospective tenants – for free.
$3,963/mo
Rent Zestimate®
Refinance and save
$6,312/mo
Est. payment
Refinancing to a lower rate could help reduce your monthly payments and save thousands over the life of the loan.
$6,312/mo
Est. payment
Explore your selling options
Work with a Zillow partner agent
Leverage their expertise and Zillow's premium Showcase listings to get your home seen by more buyers.
Get startedList with your own agent
Get your home in front of millions of buyers by listing it on Zillow.
Learn how to do itSell it yourself
Take full control of how buyers see your home on Zillow by listing For Sale by Owner (FSBO).
List your homeWhat's special
Cozy fireplaceCopper hoodFree-standing soaking tubLarge closetMassive owners suiteLarge island
Zillow last checked:
Listing updated:
Listed by:
Tammy Ruterbories 719-650-3844,
Berkshire Hathaway HomeServices Synergy Realty Group
Bought with:
Dustin Beezub, 100027336
Beezub Realty Group, LLC
Source: REcolorado as distributed by MLS GRID,MLS#: 2063539
Facts & features
Interior
Bedrooms & bathrooms
- Bedrooms: 3
- Bathrooms: 3
- Full bathrooms: 2
- 3/4 bathrooms: 1
- Main level bathrooms: 3
- Main level bedrooms: 3
Primary bedroom
- Level: Main
- Area: 306 Square Feet
- Dimensions: 17 x 18
Bedroom
- Description: En-Suite
- Level: Main
- Area: 143 Square Feet
- Dimensions: 11 x 13
Bedroom
- Level: Main
- Area: 156 Square Feet
- Dimensions: 13 x 12
Primary bathroom
- Level: Main
- Area: 240 Square Feet
- Dimensions: 15 x 16
Bathroom
- Level: Main
Bathroom
- Level: Main
Dining room
- Level: Main
- Area: 154 Square Feet
- Dimensions: 11 x 14
Great room
- Level: Main
- Area: 462 Square Feet
- Dimensions: 22 x 21
Kitchen
- Level: Main
- Area: 208 Square Feet
- Dimensions: 16 x 13
Laundry
- Level: Main
- Area: 56 Square Feet
- Dimensions: 7 x 8
Utility room
- Level: Basement
Heating
- Forced Air
Cooling
- Central Air
Appliances
- Included: Convection Oven, Dishwasher, Disposal, Gas Water Heater, Microwave, Oven, Range, Refrigerator
Features
- Ceiling Fan(s), Five Piece Bath, Granite Counters, High Ceilings, Kitchen Island, Open Floorplan, Smoke Free, Walk-In Closet(s)
- Flooring: Carpet, Stone, Wood
- Basement: Bath/Stubbed,Unfinished,Walk-Out Access
- Number of fireplaces: 1
- Fireplace features: Great Room
- Common walls with other units/homes: No Common Walls
Interior area
- Total structure area: 4,742
- Total interior livable area: 4,742 sqft
- Finished area above ground: 2,371
- Finished area below ground: 0
Property
Parking
- Total spaces: 4
- Parking features: Garage - Attached
- Attached garage spaces: 4
Features
- Levels: One
- Stories: 1
- Patio & porch: Deck
- Fencing: Partial
Lot
- Size: 2.7 Acres
- Features: Cul-De-Sac, Open Space
- Residential vegetation: Natural State
Details
- Parcel number: 80603
- Zoning: PUD
- Special conditions: Standard
Construction
Type & style
- Home type: SingleFamily
- Architectural style: Traditional
- Property subtype: Single Family Residence
Materials
- Frame, Stucco
- Roof: Composition
Condition
- Year built: 2010
Utilities & green energy
- Electric: 110V, 220 Volts
- Water: Well
- Utilities for property: Cable Available, Electricity Connected, Natural Gas Connected, Phone Available, Phone Connected
Community & HOA
Community
- Security: Carbon Monoxide Detector(s), Smoke Detector(s)
- Subdivision: Box Elder Estates
HOA
- Has HOA: Yes
- HOA fee: $780 annually
- HOA name: Service Plus Community Management, LLC
- HOA phone: 720-571-1440
Location
- Region: Brighton
Financial & listing details
- Price per square foot: $195/sqft
- Tax assessed value: $1,053,000
- Annual tax amount: $5,661
- Date on market: 11/10/2023
- Listing terms: Cash,Conventional,VA Loan
- Exclusions: Seller Personal Property
- Ownership: Individual
- Electric utility on property: Yes
- Road surface type: Paved
Price history
| Date | Event | Price |
|---|---|---|
| 1/12/2024 | Sold | $925,000$195/sqft |
Source:  REcolorado as distributed by MLS GRID #2063539 Report a problem REcolorado as distributed by MLS GRID #2063539 Report a problem | ||
| 11/12/2023 | Pending sale | $925,000$195/sqft |
Source: REcolorado as distributed by MLS GRID #2063539 Report a problem | ||
| 11/10/2023 | Listed for sale | $925,000+1391.9%$195/sqft |
Source: REcolorado as distributed by MLS GRID #2063539 Report a problem | ||
| 12/8/2009 | Sold | $62,000-39.2%$13/sqft |
Source: Public Record Report a problem | ||
| 5/25/1999 | Sold | $102,000$22/sqft |
Source: Public Record Report a problem | ||
Public tax history
| Year | Property taxes | Tax assessment |
|---|---|---|
| 2025 | $6,589 +0.5% | $65,810 -1.8% |
| 2024 | $6,556 +30.7% | $67,040 -3.3% |
| 2023 | $5,015 +7.4% | $69,340 +42.7% |
| 2022 | $4,671 | $48,600 -2.8% |
| 2021 | -- | $50,000 +1.5% |
| 2020 | $4,513 | $49,250 -0.1% |
| 2019 | $4,513 +26.6% | $49,300 +27.6% |
| 2018 | $3,564 | $38,640 |
| 2017 | $3,564 | $38,640 +2.3% |
| 2016 | -- | $37,760 |
| 2015 | $3,491 | $37,760 +33.4% |
| 2014 | -- | $28,310 -15.8% |
| 2013 | -- | $33,630 +6.3% |
| 2012 | -- | $31,630 +73.7% |
| 2011 | -- | $18,210 -37.2% |
| 2010 | -- | $29,000 |
| 2009 | -- | $29,000 |
| 2008 | -- | $29,000 |
| 2007 | -- | $29,000 +11.1% |
| 2006 | -- | $26,100 |
| 2005 | -- | $26,100 -37.5% |
| 2004 | -- | $41,760 +13% |
| 2003 | $2,322 +9.9% | $36,960 +34.8% |
| 2002 | $2,113 +104.7% | $27,420 +143.1% |
| 2001 | $1,032 | $11,280 |
Find assessor info on the county website
Neighborhood: 80603
Nearby homes
- $1,234,9004 bd5 ba5.8k sqft31157 E 145th Ave, Brighton, CO 80603Off Market
- $1,257,0005 bd3 ba5.7k sqft31200 E 145th Ave, Brighton, CO 80603Sold
- $1,061,8005 bd4 ba5k sqft31100 E 145th Ave, Brighton, CO 80603Off Market
- $926,1007 bd4 ba2.3k sqft30917 E 145th Ave, Brighton, CO 80603Off Market

- $1,375,0005 bd5 ba5k sqft30800 E 146th Ave, Brighton, CO 80603Sold
- $953,3004 bd5 ba5k sqft30900 E 145th Ave, Brighton, CO 80603Off Market
- $279,0002 Acres14518 N Meadow Woods St, Brighton, CO 80603Sold
- $1,009,0004 bd3 ba2.5k sqft14558 Meadow Woods St, Brighton, CO 80603Off Market
Nearby schools
GreatSchools rating
- 4/10Mary E Pennock Elementary SchoolGrades: PK-5Distance: 8.3 mi
- 2/10Overland Trail Middle SchoolGrades: 6-8Distance: 9.7 mi
- 5/10Brighton High SchoolGrades: 9-12Distance: 10 mi
Schools provided by the listing agent
- Elementary: Mary E Pennock
- Middle: Overland Trail
- High: Brighton
- District: School District 27-J
Source: REcolorado as distributed by MLS GRID. This data may not be complete. We recommend contacting the local school district to confirm school assignments for this home.
Get a cash offer in 3 minutes
Find out how much your home could sell for in as little as 3 minutes with a no-obligation cash offer.
Estimated market value
$1,011,600
Get a cash offer in 3 minutes
Find out how much your home could sell for in as little as 3 minutes with a no-obligation cash offer.
Estimated market value
$1,011,600
- Colorado
- Adams County
- Brighton
- 80603
- 31887 E 145th Avenue
Nearby cities
Nearby neighborhoods
Nearby zip codes
Other Brighton Topics
