MOVE IN READY. Welcome to the Lancaster floor plan by D.R. Horton, located in the sought-after Tamarron community. This spacious two-story home offers approximately 3,188 sq. ft., with 4 bedrooms, a study, and a game room (optional-5th bedroom). The open-concept layout features soaring ceilings, a bright living area, and a kitchen with stylish countertops and stainless steel appliances. Two bedrooms are located downstairs, with two more and a game room upstairs. Luxury vinyl flooring adds durability and style throughout. A covered patio and a beautiful farm style exterior complete the home. Enjoy Tamarron’s resort-style pool, splash pad, fitness center, playgrounds, lakes, trails & sports fields. Close to shopping, dining, I-10, Grand Pkwy & Westpark Tollway. Zoned to top-rated LCISD schools.
New construction
$459,990
31218 Hastings Park Dr, Fulshear, TX 77441
4beds
2,941sqft
:
Get pre-qualified$3,385/mo
Single Family Residence
Built in 2026
-- sqft lot
$-- Zestimate®
$156/sqft
$108/mo HOA
What's special
Spacious two-story homeLuxury vinyl flooringStainless steel appliancesCovered patioGame roomSoaring ceilingsKitchen with stylish countertops
- 2 days |
- 24 |
- 0 |
Zillow last checked:
Listing updated:
Listed by:
Jonathan Woodruff TREC #0527229 832-532-9592,
D.R. Horton-Texas, LTD
Source: HAR,MLS#: 84105479
Facts & features
Interior
Bedrooms & bathrooms
- Bedrooms: 4
- Bathrooms: 3
- Full bathrooms: 3
Rooms
- Room types: Family Room
Primary bedroom
- Level: First
- Area: 266
- Dimensions: 14x19
Bedroom
- Level: First
- Area: 120
- Dimensions: 10x12
Bedroom
- Level: Second
- Area: 130
- Dimensions: 10x13
Bedroom
- Level: Second
- Area: 154
- Dimensions: 11x14
Game room
- Level: Second
- Area: 120
- Dimensions: 12x10
Living room
- Level: First
- Area: 198
- Dimensions: 18x11
Heating
- Electric
Cooling
- Electric
Appliances
- Included: ENERGY STAR Qualified Appliances, Water Heater, Disposal, Oven, Microwave, Gas Range, Dishwasher
- Laundry: Electric Dryer Hookup, Washer Hookup
Features
- Formal Entry/Foyer, Prewired for Alarm System, 2 Bedrooms Down, Primary Bed - 1st Floor, Walk-In Closet(s)
- Flooring: Carpet, Vinyl
Interior area
- Total structure area: 2,941
- Total interior livable area: 2,941 sqft
Video & virtual tour
Property
Parking
- Total spaces: 2
- Parking features: Attached
- Attached garage spaces: 2
Features
- Stories: 2
- Patio & porch: Covered, Patio/Deck
- Fencing: Back Yard
Lot
- Features: Back Yard, Other, Subdivided, 0 Up To 1/4 Acre
Details
- Parcel number: 7899170010050901
Construction
Type & style
- Home type: SingleFamily
- Architectural style: Traditional
- Property subtype: Single Family Residence
Materials
- Spray Foam Insulation, Brick, Vinyl Siding
- Foundation: Slab
- Roof: Composition
Condition
- New construction: Yes
- Year built: 2026
Details
- Builder name: D.R. Horton
Utilities & green energy
- Water: Water District
Green energy
- Green verification: ENERGY STAR Certified Homes
- Energy efficient items: Attic Vents, Thermostat, Lighting, Insulation
Community & HOA
Community
- Security: Prewired for Alarm System
- Subdivision: Tamarron
HOA
- Has HOA: Yes
- HOA fee: $1,300 annually
Location
- Region: Fulshear
Financial & listing details
- Price per square foot: $156/sqft
- Date on market: 8/11/2026
- Listing terms: Cash,Conventional,FHA,VA Loan
- Ownership: Full Ownership
Estimated market value
Not available
Estimated sales range
Not available
Not available
Price history
| Date | Event | Price |
|---|---|---|
| 8/12/2026 | Listed for sale | $459,990$156/sqft |
Source:  HAR #84105479 Report a problem HAR #84105479 Report a problem | ||
Public tax history
Tax history is unavailable.
Monthly payment
Est. payment
Payment breakdown
Explore the cost of this home by adjusting the details. Changes won't be saved.Climate risks
Neighborhood: 77441
Nearby schools
GreatSchools rating
- 9/10Willie Melton Sr Elementary SchoolGrades: PK-5Distance: 1.6 mi
- 8/10Dean Leaman Junior High SchoolGrades: 6-8Distance: 3 mi
- 7/10Fulshear High SchoolGrades: 9-12Distance: 3.3 mi
Schools provided by the listing agent
- Elementary: James & Marinella Haygood Elementary
- Middle: Leaman Junior High School
- High: Fulshear High School
Source: HAR. This data may not be complete. We recommend contacting the local school district to confirm school assignments for this home.
- $479,9904 bd3 ba2.9k sqft31103 Henry Ridge Dr, Fulshear, TX 77441New Construction

- $388,9904 bd3 ba2.1k sqft31310 Hastings Point Dr, Fulshear, TX 77441New Construction
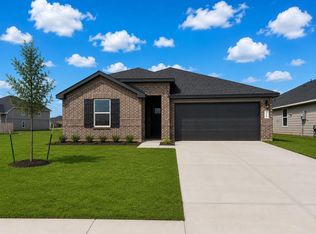
- $337,9904 bd3 ba2.2k sqft3535 Blackbird Ln, Katy, TX 77494New Construction
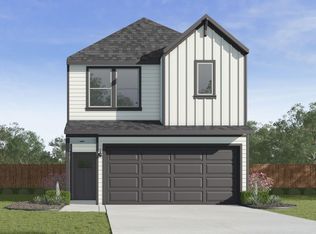
- $347,9904 bd3 ba2.2k sqft3554 Goldfinch Woods Dr, Katy, TX 77494Pending
- $315,9004 bd3 ba2k sqft3067 Liams Tower Ln, Fulshear, TX 77441Off Market
- $274,9903 bd2 ba1.5k sqft3010 Bloomsbury Terrace Dr, Fulshear, TX 77441Pending
- $274,9903 bd2 ba1.5k sqft31123 Bonnington Venture Dr, Fulshear, TX 77441New Construction
- $284,9903 bd2 ba1.5k sqft3047 Ferris Dr, Fulshear, TX 77441New Construction
A local agent can set up tours, give advice and negotiate with sellers.
A local lender can help you make sure your offer is ready when you are.
Similar homes
- $466,9904 bd3 ba2.9k sqft31210 Hastings Park Dr, Fulshear, TX 77441New Construction
 MLS ID #80660978, Jonathan Woodruff, D.R. Horton-Texas, LTD. HAR
 - $471,9904 bd3 ba2.9k sqft31111 Henry Ridge Dr, Fulshear, TX 77441New ConstructionMLS ID #79295761, Jonathan Woodruff, D.R. Horton-Texas, LTD. HAR
- $479,9904 bd3 ba2.9k sqft31103 Henry Ridge Dr, Fulshear, TX 77441New ConstructionHAR
- $421,9904 bd3 ba2.6k sqft31107 Henry Ridge Dr, Fulshear, TX 77441New Construction
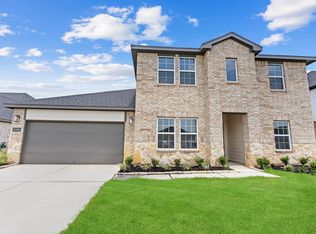 HAR
HAR - $391,9904 bd3 ba2.2k sqft31206 Hastings Park Dr, Fulshear, TX 77441New ConstructionHAR
- $389,9904 bd3 ba2.2k sqft31222 Hastings Park Dr, Fulshear, TX 77441New ConstructionHAR
- $388,9904 bd3 ba2.1k sqft31214 Hastings Park Dr, Fulshear, TX 77441New ConstructionMLS ID #15587829, Jonathan Woodruff, D.R. Horton-Texas, LTD. HAR
- $454,9904 bd3 ba2.9k sqft31326 Hastings Park Dr, Fulshear, TX 77441New ConstructionMLS ID #71441470, Jonathan Woodruff, D.R. Horton-Texas, LTD. HAR
- $454,9904 bd3 ba2.9k sqft31226 Hastings Park Dr, Fulshear, TX 77441New ConstructionHAR
- $429,9905 bd3 ba2.8k sqft31306 Hastings Park Dr, Fulshear, TX 77441New ConstructionMLS ID #87346333, Jonathan Woodruff, D.R. Horton-Texas, LTD. HAR
- from $434,9904 bd3 ba2.9k sqftLANCASTER Plan, Tamarron, Fulshear, TX 77441New ConstructionDR Horton
- $409,9905 bd3 ba2.6k sqft31322 Hastings Park Dr, Fulshear, TX 77441New ConstructionMLS ID #68928993, Jonathan Woodruff, D.R. Horton-Texas, LTD. HAR
- $409,9905 bd3 ba2.6k sqft31314 Hastings Park Dr, Fulshear, TX 77441New ConstructionHAR
- $419,9905 bd3 ba2.8k sqft31430 Hastings Park Dr, Fulshear, TX 77441New ConstructionHAR
- $399,9904 bd3 ba2.6k sqft31410 Hastings Park Dr, Fulshear, TX 77441New ConstructionHAR
- $309,9904 bd3 ba2k sqft31218 Harp Ridge Dr, Fulshear, TX 77441New ConstructionHAR
- from $412,9905 bd3 ba2.8k sqftGrayson - 2794 Plan, Tamarron, Fulshear, TX 77441New ConstructionDR Horton
- $410,0004 bd3 ba2.7k sqft3934 Birtley Bend Way, Fulshear, TX 77441For SaleMLS ID #3946202, Tamika Sneed, Keller Williams Houston Central. HAR
- $404,9905 bd3 ba2.6k sqft31406 Hastings Park Dr, Fulshear, TX 77441New ConstructionHAR
- $399,0004 bd3 ba2.6k sqft31318 Hexan Heights Ln, Fulshear, TX 77441For SaleMLS ID #58281590, Michael Sias, Redfin Corporation. HAR
