Skip main navigation
Off market
  • $328,700

    3124 Fehme Ct, Evansville, IN 47725

    3beds
    1,570sqft
    SingleFamily
    Built in 2024
    -- sqft lot
    $328,700 Zestimate®
    $209/sqft
    $2,128 Estimated rent

    Home value

    $328,700

    $312,000 - $345,000

    $2,128/mo

    Zestimate® history
    Loading
    Loading...

    Owner options

    List your home for rent

    $2,128/mo

    Rent Zestimate®

    Find your next renter with Zillow Rental Manager. Plus, with online applications, you can quickly screen prospective tenants – for free.

    Learn more

    $2,128/mo

    Rent Zestimate®

    Refinance and save

    $2,006/mo

    Est. payment

    Refinancing to a lower rate could help reduce your monthly payments and save thousands over the life of the loan.

    See today's rates

    $2,006/mo

    Est. payment

    Explore your selling options

    Work with a Zillow partner agent

    Leverage their expertise and Zillow's premium Showcase listings to get your home seen by more buyers.

    Get started

    List with your own agent

    Get your home in front of millions of buyers by listing it on Zillow.

    Learn how to do it

    Sell it yourself

    Take full control of how buyers see your home on Zillow by listing For Sale by Owner (FSBO).

    List your home

    What's special

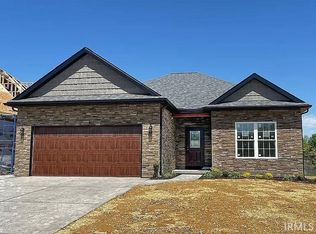
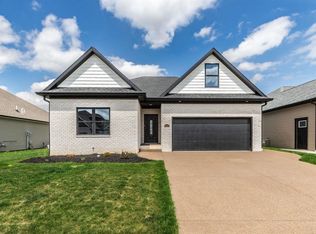
    New Construction! Call Directly - 812-483-5838 Email - stacywalker812@gmail.com Great Northside location with lots of quality features in this home in Nevayah Place. This home, built by Walker Homebuilders, features stone front, stamped concrete drive and large covered patio. Landscaped front yard and privacy fence in the back of the property. Open floor plan features 10' ceilings in living area and entry way with 9' ceilings throughout the rest of the home giving it a very spacious feel. Waterproof laminate flooring throughout makes it a perfect home for families with children and pets. Craftsman styled trim and doors. Lots of windows highlight the kitchen featuring pantry closet, an island, shaker cabinets with soft close doors and drawers with dovetailed joints. Quartz countertops and tiled backsplash finish it off. Living area has crown moulding and opens up to the large covered patio via a 9' glass door. Master suite is spacious and features a double bowl vanity, marble top, large 5'x5' tiled shower with rain head. Laundry room features cabinetry and has folding space in addition to an area for hanging clothes. Finished garage has service door and above garage storage attic. *This home is currently under construction and will be completed late June.

    This property is not currently displayed as for sale or rent on Zillow. This may be different from what's on other websites or public sources.
    Facts & features

    Interior

    Bedrooms & bathrooms
    • Bedrooms: 3
    • Bathrooms: 2
    • Full bathrooms: 2
    Interior area
    • Total interior livable area: 1,570 sqft

    Property

    Details
    • Parcel number: 820415009423.006030

    Construction

    Type & style
    • Home type: SingleFamily
    Condition
    • Year built: 2024

    Community & HOA

    HOA
    • Has HOA: Yes
    • HOA fee: $4 monthly
    Location
    • Region: Evansville

    Financial & listing details

    • Price per square foot: $209/sqft

    Price history

    DateEventPrice
    10/5/2024Listing removed--
    Source: Owner Report a problem
    4/23/2024Listed for sale$318,000$203/sqft
    Source: Owner Report a problem

    Public tax history

    Tax history is unavailable.

    Neighborhood: 47725

    Nearby schools

    GreatSchools rating
    Get pre-qualified for a loan
    At Zillow Home Loans, we can pre-qualify you in as little as 5 minutes with no impact to your credit score.

    An equal housing lender. NMLS #10287.

    Sell for more on Zillow
    Get a Zillow Showcase℠ listing at no additional cost and you could sell for .
    $328,700
    2% more
    +$6,574
    With Zillow Showcase(estimated)
    $335,274
