Skip main navigation
Off market
  • $170,400

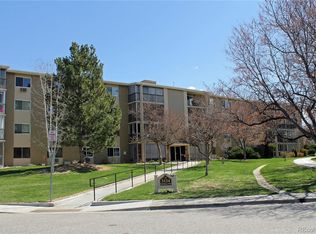
    3124 S Wheeling Way APT 302, Aurora, CO 80014

    2beds
    940sqft
    Condo
    Built in 1973
    -- sqft lot
    $170,400 Zestimate®
    $181/sqft
    $1,669 Estimated rent

    Home value

    $170,400

    $157,000 - $184,000

    $1,669/mo

    Zestimate® history
    Loading
    Loading...

    Owner options

    List your home for rent

    $1,669/mo

    Rent Zestimate®

    Find your next renter with Zillow Rental Manager. Plus, with online applications, you can quickly screen prospective tenants – for free.

    Learn more

    $1,669/mo

    Rent Zestimate®

    Refinance and save

    $1,464/mo

    Est. payment

    Refinancing to a lower rate could help reduce your monthly payments and save thousands over the life of the loan.

    See today's rates

    $1,464/mo

    Est. payment

    Explore your selling options

    Work with a Zillow partner agent

    Leverage their expertise and Zillow's premium Showcase listings to get your home seen by more buyers.

    Get started

    List with your own agent

    Get your home in front of millions of buyers by listing it on Zillow.

    Learn how to do it

    Sell it yourself

    Take full control of how buyers see your home on Zillow by listing For Sale by Owner (FSBO).

    List your home

    What's special

    Welcome to the beautiful and peaceful Heather Gardens! Walking in you will immediately feel comfortable and at home in this modern end-unit condominium. An open concept kitchen, dining, and living space greet you and are perfect for entertaining or relaxing with a cup of coffee or tea. Calming, neutral colors in the details and move-in ready finishes make for an easy transition to settle in and start living the good life in this 55+ Community. Two bedrooms and a full bathroom complete the space so guests always feel welcome when spending time in your home. Open up the large sliding doors and let in the fresh air, or find a good book and spend your afternoon on the lanai soaking in the natural light overlooking the well-kept common grounds. This unique end unit has natural light pour in from all the windows and the guest bedroom windows provide a little something extra for friends and family to enjoy. The additional storage area in the building is a perfect place to keep oversized or other miscellaneous items that aren't for everyday use. Stay active with an assortment of activities offered by the community including golf, pool, spa, and endless paved trails for exercise and fresh air. Enjoy time with friends at the clubhouse and get involved with the many special interest groups offered to residents, or head out and enjoy dinner at the community restaurant! There is never a lack of things to do or people to see, and you will find it all here in this wonderful community!

    This property is off market, which means it's not currently listed for sale or rent on Zillow. This may be different from what's available on other websites or public sources.

    Facts & features

    Interior

    Bedrooms & bathrooms
    • Bedrooms: 2
    • Bathrooms: 1
    • Full bathrooms: 1
    Heating
    • Baseboard, Other
    Cooling
    • Central
    Appliances
    • Included: Dishwasher, Garbage disposal, Range / Oven, Refrigerator
    Features
    • Ceiling Fan(s), Elevator, Open Floorplan
    • Flooring: Carpet, Laminate
    • Common walls with other units/homes: End Unit
    Interior area
    • Total interior livable area: 940 sqft

    Property

    Parking
    • Total spaces: 1
    Features
    • Entry location: Corridor Access
    • Patio & porch: Covered
    • Exterior features: Cement / Concrete
    • Has spa: Yes
    Lot
    • Size: 435 Square Feet
    Details
    • Parcel number: 197336402027

    Construction

    Type & style
    • Home type: Condo
    Materials
    • Wood
    • Roof: Composition
    Condition
    • Year built: 1973

    Utilities & green energy

    • Sewer: Public Sewer
    • Water: Public

    Community & HOA

    Community
    • Features: Fitness Center
    • Security: Smoke Detector(s), Security Entrance
    HOA
    • Has HOA: Yes
    • Amenities included: Spa/Hot Tub, Clubhouse, Golf Course, Pool, Tennis Court(s), Fitness Center, Trail(s), Coin Laundry, Elevator(s), Park, Business Center, Parking
    • Services included: Snow Removal, Trash, Maintenance Grounds, Water, Sewer, Heat, Maintenance Structure
    • HOA fee: $395 monthly
    Location
    • Region: Aurora

    Financial & listing details

    • Price per square foot: $181/sqft
    • Tax assessed value: $196,100
    • Annual tax amount: $940
    • Road surface type: Paved

    Price history

    DateEventPrice
    8/25/2020Sold$170,000-2.9%$181/sqft
    Source: Public Record Report a problem
    7/24/2020Pending sale$175,000$186/sqft
    Source: West And Main Homes Inc #8894353 Report a problem
    7/10/2020Listed for sale$175,000+6.1%$186/sqft
    Source: West And Main Homes Inc #8894353 Report a problem
    5/29/2019Sold$164,900-5.8%$175/sqft
    Source: Agent Provided Report a problem
    4/23/2019Pending sale$175,000$186/sqft
    Source: HEATHER GARDENS BROKERS #8399025 Report a problem
    2/1/2019Listed for sale$175,000+157.4%$186/sqft
    Source: HEATHER GARDENS BROKERS #8399025 Report a problem
    6/5/1997Sold$68,000$72/sqft
    Source: Public Record Report a problem

    Public tax history

    YearProperty taxesTax assessment
    2025$940 +12.4%$12,256 +16.7%
    2024$837 -18.1%$10,499 -26.7%
    2023$1,022 -0.4%$14,322 +17%
    2022$1,027 $12,239 -2.8%
    2021-- $12,591 -4%
    2020$1,086 +153.6%$13,114
    2019$428 $13,114 +34.8%
    2018$428 +3.3%$9,727
    2017$414 $9,727 +24.8%
    2016-- $7,793
    2015-- $7,793 +85.4%
    2014$353 +53.9%$4,203 -23.2%
    2013$229 $5,470
    2012-- $5,470
    2011$542 +18.8%$5,470 +3.2%
    2010$456 +34.3%$5,300
    2009$340 $5,300 -32.9%
    2008-- $7,897
    2007-- $7,897 +3.7%
    2006-- $7,618
    2005-- $7,618 -2.8%
    2002$632 +3.5%$7,840 +11.4%
    2001$610 $7,040
    Find assessor info on the county website

    Neighborhood: Heather Gardens

    Nearby schools

    GreatSchools rating
    Schools provided by the listing agent
    • Elementary: Polton
    • Middle: Prairie
    • High: Overland
    • District: Cherry Creek 5

    Source: The MLS. This data may not be complete. We recommend contacting the local school district to confirm school assignments for this home.

    Get a cash offer in 3 minutes
    Find out how much your home could sell for in as little as 3 minutes with a no-obligation cash offer.
    Estimated market value
    $170,400
    Get a cash offer in 3 minutes
    Find out how much your home could sell for in as little as 3 minutes with a no-obligation cash offer.
    Estimated market value
    $170,400