INCREDIBLE FINANCING INCENTIVES!
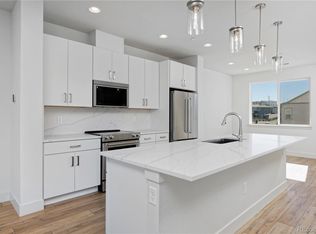
This 2,078 sq.ft. all-electric, 2-story townhome offers a spacious, open floor plan with 4 bedrooms and 4.5 baths. On the main level, you'll find a beautifully appointed kitchen with a center island that flows seamlessly into a large living area complete with a cozy fireplace. Step outside and enjoy the Colorado sunshine on your welcoming front porch and private fenced yard. Upstairs, the primary suite is a true retreat, complete with a private deck perfect for morning coffee or evening reading, an ensuite bathroom featuring a double vanity, floor-to-ceiling tiled shower with bench, and a private water closet. Also on this level: a convenient laundry room and two additional bedrooms, each with walk-in closets and their own full bathrooms. Need even more space? The finished basement includes a large rec room, an additional bedroom, and a full bathroom, perfect for guests or a home office. Plus, the 2-car garage adds plenty of room for parking and storage. At Thrive Home Builders, you’ll enjoy peace of mind with a comprehensive builder warranty and maintenance package—making homeownership effortless. Located in Loretto Heights, this community is rich in history and surrounded by modern conveniences—parks, bike trails, shops, restaurants, theaters, and public transit. Whether heading downtown or to the mountains, you’re just minutes away. This home celebrates the innovations of the future in a community that honors the beauty of the past. Photos shown are renderings and not of the actual home. For more information, call 303-707-4415 or email eschwaderer@thrivehomebuilders.com.
Sold for $585,000
$585,000
3124 W Bonfils Place, Denver, CO 80236
4beds
2,078sqft
Townhouse
Built in 2025
1,500 Square Feet Lot
$574,900 Zestimate®
$282/sqft
$3,935 Estimated rent
Home value
$574,900
$535,000 - $615,000
$3,935/mo
Zestimate® history
Owner options
List your home for rent
$3,935/mo
Rent Zestimate®
Find your next renter with Zillow Rental Manager. Plus, with online applications, you can quickly screen prospective tenants – for free.
$3,935/mo
Rent Zestimate®
Refinance and save
$3,848/mo
Est. payment
Refinancing to a lower rate could help reduce your monthly payments and save thousands over the life of the loan.
$3,848/mo
Est. payment
Explore your selling options
Work with a Zillow partner agent
Leverage their expertise and Zillow's premium Showcase listings to get your home seen by more buyers.
Get startedList with your own agent
Get your home in front of millions of buyers by listing it on Zillow.
Learn how to do itSell it yourself
Take full control of how buyers see your home on Zillow by listing For Sale by Owner (FSBO).
List your homeWhat's special
Zillow last checked:
Listing updated:
Listed by:
META Homes Team 720-780-7256 team@metahomesco.com,
RE/MAX Alliance
Bought with:
Brandon Canady, 100096741
NAV Real Estate
Source: REcolorado as distributed by MLS GRID,MLS#: 8694301
Facts & features
Interior
Bedrooms & bathrooms
- Bedrooms: 4
- Bathrooms: 5
- Full bathrooms: 3
- 3/4 bathrooms: 1
- 1/2 bathrooms: 1
- Main level bathrooms: 1
Bedroom
- Description: 9' Ceilings, Walk-In Closets, En-Suite Baths
- Level: Upper
- Area: 110 Square Feet
- Dimensions: 11 x 10
Bedroom
- Description: 9' Ceilings, Walk-In Closets, En-Suite Baths
- Level: Upper
- Area: 110 Square Feet
- Dimensions: 11 x 10
Bedroom
- Level: Basement
Bathroom
- Level: Main
Bathroom
- Level: Upper
Bathroom
- Level: Basement
Bathroom
- Level: Upper
Other
- Description: Vaulted Ceilings, Walk In Closet, En-Suite Bath, Balcony
- Level: Upper
- Area: 169 Square Feet
- Dimensions: 13 x 13
Other
- Level: Upper
Dining room
- Description: Electric Fireplace, 10' Ceilings
- Level: Main
Great room
- Level: Basement
Kitchen
- Description: Island
- Level: Main
Living room
- Level: Main
Heating
- Active Solar, Forced Air, Heat Pump
Cooling
- Central Air
Appliances
- Included: Dishwasher, Disposal, Electric Water Heater, Microwave, Refrigerator, Self Cleaning Oven
- Laundry: Laundry Closet
Features
- Open Floorplan, Pantry, Primary Suite, Quartz Counters, Radon Mitigation System, Smart Thermostat, Vaulted Ceiling(s), Walk-In Closet(s), Wired for Data
- Flooring: Carpet, Vinyl
- Windows: Double Pane Windows
- Basement: Bath/Stubbed,Finished,Sump Pump
- Number of fireplaces: 1
- Fireplace features: Great Room
- Common walls with other units/homes: 2+ Common Walls
Interior area
- Total structure area: 2,078
- Total interior livable area: 2,078 sqft
- Finished area above ground: 1,534
- Finished area below ground: 544
Property
Parking
- Total spaces: 2
- Parking features: Concrete, Dry Walled, Electric Vehicle Charging Station(s), Insulated Garage, Lighted, Oversized, Garage Door Opener, Storage
- Attached garage spaces: 2
Features
- Levels: Two
- Stories: 2
- Entry location: Ground
- Patio & porch: Deck, Front Porch
- Exterior features: Lighting, Private Yard, Rain Gutters
- Fencing: Full
Lot
- Size: 1,500 Square Feet
- Features: Near Public Transit
Details
- Parcel number: Lot 47 Block 2
- Zoning: RES
- Special conditions: Standard
Construction
Type & style
- Home type: Townhouse
- Architectural style: Contemporary
- Property subtype: Townhouse
- Attached to another structure: Yes
Materials
- Cement Siding
- Foundation: Concrete Perimeter, Raised, Slab, Structural
- Roof: Composition
Condition
- New Construction
- New construction: Yes
- Year built: 2025
Details
- Builder model: Faraday
- Builder name: Thrive Home Builders
- Warranty included: Yes
Utilities & green energy
- Electric: 110V, 220 Volts, 220 Volts in Garage
- Sewer: Public Sewer
- Water: Public
- Utilities for property: Cable Available, Electricity Connected, Internet Access (Wired), Natural Gas Not Available, Phone Available, Phone Connected
Green energy
- Energy efficient items: Appliances, HVAC, Insulation, Lighting, Thermostat, Water Heater, Windows
Community & HOA
Community
- Security: Carbon Monoxide Detector(s), Radon Detector, Smoke Detector(s)
- Subdivision: Loretto Heights
HOA
- Has HOA: Yes
- Services included: Maintenance Grounds, Snow Removal
- HOA fee: $250 quarterly
- HOA name: Loretto Heights Metro District no. 4
- HOA phone: 303-707-4415
Location
- Region: Denver
Financial & listing details
- Price per square foot: $282/sqft
- Annual tax amount: $1
- Date on market: 8/18/2025
- Listing terms: Cash,Conventional,FHA,VA Loan
- Ownership: Builder
- Electric utility on property: Yes
- Road surface type: Paved
Price history
| Date | Event | Price |
|---|---|---|
| 10/17/2025 | Sold | $585,000-2.3%$282/sqft |
Source:  REcolorado as distributed by MLS GRID #8694301 Report a problem REcolorado as distributed by MLS GRID #8694301 Report a problem | ||
| 9/18/2025 | Pending sale | $599,000$288/sqft |
Source: REcolorado as distributed by MLS GRID #8694301 Report a problem | ||
| 8/18/2025 | Listed for sale | $599,000$288/sqft |
Source: REcolorado as distributed by MLS GRID #8694301 Report a problem | ||
Public tax history
Tax history is unavailable.
Neighborhood: Harvey Park South
Nearby homes
- $585,0003 bd4 ba1.5k sqft3124 W Bonfils Pl, Denver, CO 80236Sold
- $297,0003 bd3 ba1.6k sqft3119 W Bates Ave, Denver, CO 80236Pending
- $505,0003 bd3 ba1.9k sqft3126 W Bonfils Pl, Denver, CO 80236Sold
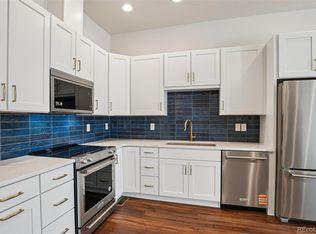
- $3,2003 bd3 ba1.9k sqft3122 W Bonfils Pl, Denver, CO 80236For Rent

- $672,8444 bd5 ba2.1k sqft3120 W Bonfils Pl, Denver, CO 80236Sold
- $619,0004 bd5 ba2.5k sqft3128 W Bonfils Pl, Denver, CO 80236Sold
- $1005,840 sqft2881 S Pancratia St, Denver, CO 80236Off Market
- $1003,938 sqft3118 W Bonfils Pl, Denver, CO 80236Off Market
Nearby schools
GreatSchools rating
- 7/10Gust Elementary SchoolGrades: PK-5Distance: 0.3 mi
- 3/10Kunsmiller Creative Arts AcademyGrades: 1-12Distance: 1 mi
- 2/10Strive Prep - Federal CampusGrades: 6-8Distance: 1.1 mi
Schools provided by the listing agent
- Elementary: Gust
- Middle: DSST: College View
- High: John F. Kennedy
- District: Denver 1
Source: REcolorado as distributed by MLS GRID. This data may not be complete. We recommend contacting the local school district to confirm school assignments for this home.
Get a cash offer in 3 minutes
Find out how much your home could sell for in as little as 3 minutes with a no-obligation cash offer.
Estimated market value
$574,900
Get a cash offer in 3 minutes
Find out how much your home could sell for in as little as 3 minutes with a no-obligation cash offer.
Estimated market value
$574,900
- Colorado
- Denver County
- Denver
- 80236
- Harvey Park South
- 3124 W Bonfils Place
