Skip main navigation
New construction
  • Price cut: $10K (6/11)
    $525,000

    3126 W Bonfils Place, Denver, CO 80236

    3beds
    1,942sqft
    : 
    Loading
    Get pre-qualified
    Townhouse
    Built in 2025
    1,306 Square Feet Lot
    $523,900 Zestimate®
    $270/sqft
    $83/mo HOA

    What's special

    Contemporary schlage hardwareCozy front porchSpacious primary suiteTwo bright secondary bedroomsFull kitchenaid appliance suiteArizona cobalt tile backsplashSpacious kitchen
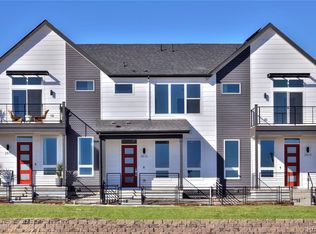
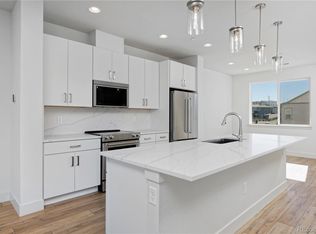
    Receive $15,000 Towards Financing or Rate Buydown When You Use Our Preferred Lender! Located just 10 minutes from Downtown Denver, this welcoming neighborhood delivers the ideal mix of urban convenience and outdoor adventure. Enjoy close proximity to Harvey Park, biking trails, shops, restaurants, and all the vibrancy of the city—along with easy access to public transit and the mountains. Imagine unwinding on your cozy front porch at the end of the day. Inside, this inviting 3-bedroom home features a warm living room with a fireplace that flows seamlessly into a spacious kitchen outfitted with a full KitchenAid appliance suite, a dedicated coffee bar, and pantry. Thoughtfully designed for modern living, the home showcases white soft-close cabinetry with built-in trash and recycle pull-outs, quartz countertops throughout, an Arizona cobalt tile backsplash, high-quality flooring, champagne bronze lighting and plumbing fixtures, contemporary Schlage hardware, and a Wi-Fi–enabled garage door opener. Upstairs, you’ll find two bright secondary bedrooms and a beautifully finished bathroom with stylish tile flooring. The convenient laundry room includes a washer and dryer. The spacious primary suite is a true retreat, featuring soaring ceilings, oversized windows, and a spa-inspired ensuite with a double vanity, floor-to-ceiling tiled shower with a bench, and a private water closet. The unfinished basement offers endless possibilities—add extra living space, a home gym, or a creative studio.
    43 days
    |
    238
    |
    10
    |

    Zillow last checked:

    Listing updated:

    Listed by:

    Kelsey Cerrone 303-328-5803 kelsey.cerrone@westandmain.com,

    West and Main Homes Inc,

    Scott Cerrone 303-437-3013,

    West and Main Homes Inc

    Source: REcolorado as distributed by MLS GRID,MLS#: 5384953MLS Logo

    Loading...

      Facts & features

      Interior

      Bedrooms & bathrooms
      • Bedrooms: 3
      • Bathrooms: 3
      • Full bathrooms: 1
      • 3/4 bathrooms: 1
      • 1/2 bathrooms: 1
      • Main level bathrooms: 1
      Bedroom
      • Description: Volume Ceilings, Walk-In Closet, En-Suite Bathroom
      • Features: Primary Suite
      • Level: Upper
      • Area: 169 Square Feet
      • Dimensions: 13 x 13
      Bedroom
      • Description: Ceiling Fan Pre-Wire
      • Features: Primary Suite
      • Level: Upper
      • Area: 110 Square Feet
      • Dimensions: 11 x 10
      Bedroom
      • Description: Recessed Can Lighting
      • Level: Upper
      • Area: 110 Square Feet
      • Dimensions: 11 x 10
      Bathroom
      • Features: En Suite Bathroom
      • Level: Upper
      Bathroom
      • Level: Upper
      Bathroom
      • Level: Main
      Kitchen
      • Description: Coffee Bar
      • Level: Main
      Living room
      • Description: Electric Fireplace With Floor To Ceiling Tile, 10' Ceilings
      • Level: Main
      Heating
      • Electric, Heat Pump, Solar
      Cooling
      • Has cooling: Yes
      Appliances
      • Included: Dishwasher, Disposal, Dryer, Electric Water Heater, Microwave, Oven, Range, Refrigerator, Washer
      Features
      • High Ceilings, Open Floorplan, Pantry, Primary Suite, Quartz Counters, Smart Thermostat, Solid Surface Counters, Vaulted Ceiling(s), Walk-In Closet(s), Wired for Data
      • Flooring: Carpet, Vinyl
      • Windows: Double Pane Windows
      • Basement: Bath/Stubbed,Sump Pump,Unfinished
      • Number of fireplaces: 1
      • Fireplace features: Living Room
      • Common walls with other units/homes: 2+ Common Walls
      Interior area
      • Total structure area: 1,942
      • Total interior livable area: 1,942 sqft
      • Finished area above ground: 1,398
      • Finished area below ground: 75
      Video & virtual tour

      Property

      Parking
      • Total spaces: 2
      • Parking features: Dry Walled, Electric Vehicle Charging Station(s), Insulated Garage, Lighted, Garage Door Opener
      • Attached garage spaces: 2
      Features
      • Levels: Two
      • Stories: 2
      • Entry location: Ground
      • Patio & porch: Patio
      • Exterior features: Lighting, Private Yard, Rain Gutters
      • Fencing: Partial
      Lot
      • Size: 1,306 Square Feet
      • Features: Historical District
      Details
      • Parcel number: 532225056
      • Zoning: Res
      • Special conditions: Standard

      Construction

      Type & style
      • Home type: Townhouse
      • Property subtype: Townhouse
      • Attached to another structure: Yes
      Materials
      • Frame, Other
      • Foundation: Slab
      • Roof: Composition
      Condition
      • New Construction
      • New construction: Yes
      • Year built: 2025
      Details
      • Builder model: Franklin
      • Builder name: Thrive Home Builders
      • Warranty included: Yes

      Utilities & green energy

      • Electric: 110V, 220 Volts, 220 Volts in Garage
      • Sewer: Public Sewer
      • Water: Public
      • Utilities for property: Electricity Connected, Internet Access (Wired), Natural Gas Connected
      Green energy
      • Energy efficient items: Appliances, Construction, HVAC, Insulation, Lighting, Thermostat, Water Heater, Windows

      Community & HOA

      Community
      • Security: Carbon Monoxide Detector(s), Secured Garage/Parking, Smoke Detector(s)
      • Subdivision: Loretto Heights
      HOA
      • Has HOA: Yes
      • Services included: Maintenance Grounds, Snow Removal
      • HOA fee: $250 quarterly
      • HOA name: Loretto Heights Metro District
      • HOA phone: 303-987-0835
      Location
      • Region: Denver

      Financial & listing details

      • Price per square foot: $270/sqft
      • Tax assessed value: $18,900
      • Annual tax amount: $1
      • Date on market: 5/30/2026
      • Listing terms: 1031 Exchange,Cash,Conventional,FHA,VA Loan
      • Ownership: Builder
      • Electric utility on property: Yes
      • Road surface type: Alley Paved, Paved

        Estimated market value

        $523,900

        $498,000 - $550,000

        $3,314/mo

        Price history

        DateEventPrice
        6/11/2026Price change$525,000-1.9%$270/sqft
        Source: REcolorado as distributed by MLS GRID #5384953 Report a problem
        5/30/2026Listed for sale$535,000-0.7%$275/sqft
        Source: REcolorado as distributed by MLS GRID #5384953 Report a problem
        3/31/2026Listing removed$539,000$278/sqft
        Source: Thrive Home Builders Report a problem
        3/14/2026Price change$539,000-0.9%$278/sqft
        Source: Thrive Home Builders Report a problem
        3/4/2026Listed for sale$544,000$280/sqft
        Source: Thrive Home Builders Report a problem

        Public tax history

        YearProperty taxesTax assessment
        2024$737 $5,270 +3.7%
        2023-- $5,080
        Find assessor info on the county website

        Monthly payment

        Est. payment

        Payment breakdown

        Explore the cost of this home by adjusting the details. Changes won't be saved.
        All calculations are estimates and provided by Zillow, Inc. for informational purposes only. Actual amounts may vary.
        HOA fees may include property taxes on listings classified as Co-Ops. Contact the listing agent and/or owner for fee details.
        Mortgage interest rates are dependent on a number of factors, including credit score, down payment, and repayment length. Interest rate data provided by Zillow Group Marketplace, Inc. as of 1/1/1970 from various mortgage lenders with which we have lead or other similar arrangements; the Estimated Payment is an average of those rates.
        See how much you could borrow to make a competitive offer.

        Climate risks

        Neighborhood: Harvey Park South

        Getting around

        56 / 100
        Somewhat Walkable
        34 / 100
        Some Transit
        48 / 100
        Somewhat Bikeable

        Nearby schools

        GreatSchools rating
        Schools provided by the listing agent
        • Elementary: Gust
        • Middle: DSST: College View
        • High: John F. Kennedy
        • District: Denver 1

        Source: REcolorado as distributed by MLS GRID. This data may not be complete. We recommend contacting the local school district to confirm school assignments for this home.

        A local agent can set up tours, give advice and negotiate with sellers.

        Browse local experts

        Similar homes