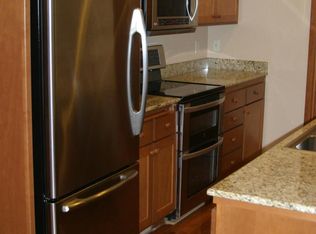
$500 off Completely renovated 3 bedroom, 2.5 bath townhouse - $500 off firsts months rent! SEE FULL LISTING and Apply now @ Northwoodspm.com Description: Completely renovated 3 bedroom, 2.5 bath townhouse in the Alderwood Townhomes. Beautiful open floor plan, with oversized living & dining areas. Hardwood floors in the entry, brand new tile downstairs and new carpet upstairs- perfect for low maintenance living. The kitchen includes new granite countertops, stainless steel appliances, plenty of storage and a breakfast bar. Master suite has two closets and a freshly renovated private bath. Laundry upstairs, close to all the bedrooms. Guest 1/2 bath on main level and wood blinds throughout. Fully landscaped, fenced backyard and a private patio. HOA: Yes No Smoking Pets: No Tenant Responsible for all utilities except: Garbage, Water, Sewer
Monthly Utility Charge: No Tenant Responsible for Landscaping: No CONTRACT TYPE: Lease Household Income Required (Gross) : $5085 Security Deposit: $2000 Renters Insurance Required Schools: Per Zillow
Orchard Hill Elementary
Hedrick Middle
Phoenix High Note: Visit our website at www.Northwoodspm.com to view our other available properties. Complete Application includes:
1. Separate application for each adult (18 years of age or older)
2. Paid Application fee for each adult (18 years of age or older)
3. Proof of income (Gross monthly household income no less than 3x amount of monthly rent)
4. 3 years of rental references required
5. No co-signer in lieu of income or rental history. The first qualified applicant willing to move-in at the earliest date will be processed first. We do not hold properties for more than 5 days unless the property is not move-in ready. Northwoods requires the full security deposit and rental agreement signed within 48hrs of approval of application. Failure to submit the deposit within 48 hours will result in the subject property being reactivated and advertised to locate another approved applicant. No Pets Allowed (RLNE4739921)
Pre-foreclosure
Est. $331,400
3126 Alameda St Unit 304, Medford, OR 97504
3beds
2baths
1,717sqft
MultiFamily
Built in 2006
-- sqft lot
$331,400 Zestimate®
$193/sqft
$-- HOA
Overview
- 102 days
- 29
- 2
Facts & features
Interior
Bedrooms & bathrooms
- Bedrooms: 3
- Bathrooms: 2.5
Heating
- Forced air
Cooling
- Central
Interior area
- Total interior livable area: 1,717 sqft
Property
Parking
- Parking features: Garage - Attached
Features
- Exterior features: Composition
Lot
- Size: 1,742 Square Feet
Details
- Parcel number: 10980049
Construction
Type & style
- Home type: MultiFamily
Materials
- Roof: Other
Condition
- Year built: 2006
Community & HOA
Location
- Region: Medford
Financial & listing details
- Price per square foot: $193/sqft
- Tax assessed value: $377,160
- Annual tax amount: $2,855
Foreclosure details
Estimated market value
$331,400
$315,000 - $348,000
$1,996/mo
Price history
| Date | Event | Price |
|---|---|---|
| 7/12/2021 | Sold | $286,500+10.2%$167/sqft |
Source: Public Record Report a problem | ||
| 5/24/2019 | Listing removed | $1,695$1/sqft |
Source: Northwoods Property Management Report a problem | ||
| 4/8/2019 | Price change | $1,695-5.6%$1/sqft |
Source: Northwoods Property Management Report a problem | ||
| 2/28/2019 | Listed for rent | $1,795$1/sqft |
Source: Northwoods Property Management Report a problem | ||
| 2/27/2019 | Sold | $260,000-1%$151/sqft |
Source: Public Record Report a problem | ||
| 2/1/2019 | Price change | $262,500-0.8%$153/sqft |
Source: Owner Report a problem | ||
| 1/11/2019 | Price change | $264,500-0.2%$154/sqft |
Source: Owner Report a problem | ||
| 12/17/2018 | Listed for sale | $265,000+26.6%$154/sqft |
Source: Owner Report a problem | ||
| 11/1/2017 | Listing removed | $209,364+8.1%$122/sqft |
Source: Auction.com Report a problem | ||
| 10/25/2017 | Listed for sale | -- |
Source: Auction.com Report a problem | ||
| 10/19/2017 | Sold | $193,600+1.9%$113/sqft |
Source: Public Record Report a problem | ||
| 8/8/2008 | Sold | $189,900$111/sqft |
Source: Public Record Report a problem | ||
Public tax history
| Year | Property taxes | Tax assessment |
|---|---|---|
| 2024 | $2,855 +3.3% | $190,730 +3% |
| 2023 | $2,765 +2.7% | $185,180 |
| 2022 | $2,692 +2.4% | $185,180 +3% |
| 2021 | $2,629 +2.9% | $179,790 +6.1% |
| 2020 | $2,555 +2.7% | $169,480 +3% |
| 2019 | $2,488 | $164,550 +3% |
| 2018 | $2,488 +3% | $159,760 |
| 2017 | $2,415 +6.1% | $159,760 +6.1% |
| 2016 | $2,276 -0.2% | $150,600 |
| 2015 | $2,280 +4% | $150,600 +6.1% |
| 2014 | $2,192 +10.7% | $141,970 +3% |
| 2013 | $1,981 +29.6% | $137,840 +27.9% |
| 2012 | $1,529 -7.1% | $107,780 -7% |
| 2011 | $1,646 -14.9% | $115,890 -13.4% |
| 2010 | $1,934 +2.6% | $133,830 +3% |
| 2009 | $1,885 +3.3% | $129,940 +3% |
| 2008 | $1,825 +75.4% | $126,160 +77.2% |
| 2007 | $1,040 +29.8% | $71,210 +34.7% |
| 2006 | $802 +1.4% | $52,850 +3% |
| 2005 | $791 | $51,320 |
Find assessor info on the county website
Monthly payment
Climate risks
Neighborhood: 97504
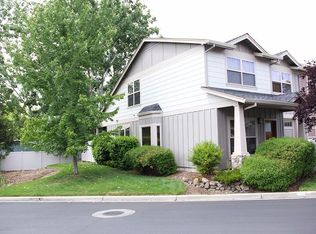
- $331,8003 bd2 ba1.7k sqft3126 Alameda St UNIT 517, Medford, OR 97504Off Market
- $309,7002 bd2 ba1.5k sqft3126 Alameda St UNIT 310, Medford, OR 97504Off Market
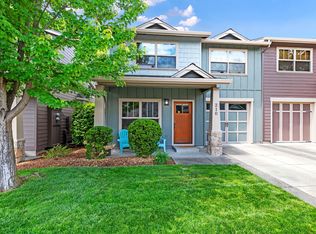
- $350,4003 bd3 ba1.8k sqft3126 Alameda St UNIT 214, Medford, OR 97504Off Market
- $336,9003 bd3 ba1.8k sqft3126 Alameda St UNIT 210, Medford, OR 97504Off Market
Similar homes
- $299,9002 bd3 ba1.5k sqft3126 Alameda St Unit 317, Medford, OR 97504For Sale

 MLS ID #220223054, Jordan Kramer, John L. Scott Medford. Oregon Datashare
 - $344,9002 bd2 ba1.3k sqft729 Amhurst Way, Medford, OR 97504For Sale
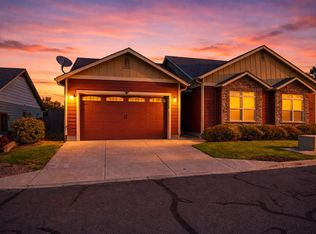 MLS ID #220218675, Dallin E George, Home Quest Realty. Oregon Datashare
 - $399,9003 bd2 ba1.4k sqft509 N Berkeley Way, Medford, OR 97504For Sale
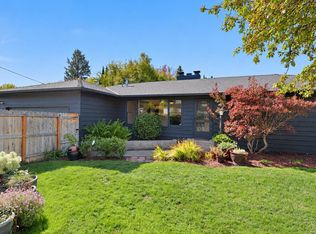 MLS ID #220230117, Todd Couch, Todd Couch Real Estate. Oregon Datashare
 - $350,0003 bd2 ba1.5k sqft1340 Siskiyou Blvd, Medford, OR 97504For Sale
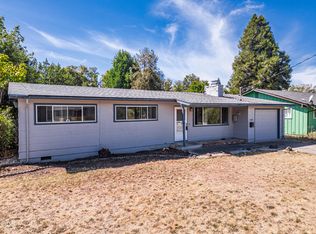 MLS ID #220228660, Melissa Lara, Realty of America, LLC. Oregon Datashare
 - $385,0003 bd2 ba1.7k sqft2406 Senate Way, Medford, OR 97504For SaleMLS ID #220226786, Rutledge Property Group, eXp Realty, LLC. Oregon Datashare
- $460,0004 bd3 ba2.4k sqft2586 Freedom Way, Medford, OR 97504For SaleMLS ID #220230182, Benjamin Kinney, John L. Scott Medford. Oregon Datashare
- $484,9003 bd2 ba1.9k sqft3436 Blue Blossom Dr, Medford, OR 97504For SaleMLS ID #220228269, Cornerstone Property Group, Real Broker. Oregon Datashare
- $420,0003 bd2 ba1.7k sqft1000 La Loma Dr, Medford, OR 97504For SaleMLS ID #220227212, Allison R Correa, Keller Williams Realty Southern Oregon. Oregon Datashare
- $375,0003 bd1 ba1.4k sqft1617 Stratford Ave, Medford, OR 97504For SaleMLS ID #220229783, Karen Toner, John L. Scott Medford. Oregon Datashare
- $365,0003 bd2 ba1.5k sqft2552 Brookside Dr, Medford, OR 97504For SaleMLS ID #220228004, Ada Crystal Sanchez, RE/MAX Platinum. Oregon Datashare
- $320,0003 bd2 ba1.2k sqft2122 Hill Way, Medford, OR 97504For SaleMLS ID #220225397, S. Lorna Murray, RE/MAX Equity Group. Oregon Datashare
- $405,0003 bd2 ba1.8k sqft2905 El Dorado Dr, Medford, OR 97504For SaleMLS ID #220226739, The Moncus Group, eXp Realty, LLC. Oregon Datashare
- $479,9003 bd2 ba1.7k sqft1443 Yellowstone Ave, Medford, OR 97504For SaleMLS ID #220228804, Eric J Calhoun, eXp Realty, LLC. Oregon Datashare
- $300,0003 bd1 ba1.2k sqft1975 Spring St, Medford, OR 97504For SaleMLS ID #220224627, Rachel Whitley, Gateway Real Estate. Oregon Datashare
- $399,0003 bd2 ba1.3k sqft2418 Hillcrest Rd, Medford, OR 97504For SaleMLS ID #220228773, Eric Poole, Full Circle Real Estate. Oregon Datashare
- $389,0003 bd2 ba1.3k sqft324 Stanley Ave, Medford, OR 97504For SaleMLS ID #220217629, Jennifer Zeulner, Cascade Hasson Sotheby's International Realty. Oregon Datashare
- $389,0003 bd2 ba1.5k sqft567 N Stoneham Cir, Medford, OR 97504For SaleMLS ID #220228807, Anna A Houppermans, John L Scott Ashland. Oregon Datashare
- $325,0002 bd2 ba1k sqft28 Eastwood Dr, Medford, OR 97504For SaleMLS ID #220228385, Michael Wolf, Real Broker. Oregon Datashare
- $350,0003 bd2 ba1.5k sqft1525 Whitman Ave, Medford, OR 97501For SaleMLS ID #220227652, Cheyenne E Riesner, The Alba Group. Oregon Datashare
- $399,0003 bd2 ba1.2k sqft1425 Lawnridge St, Medford, OR 97504For SaleMLS ID #220229961, Jordan Kramer, John L. Scott Medford. Oregon Datashare
