Introducing this better than new coastal inspired home which is one of the few Beach Bungalow designs built within Bridgewater. From the moment you step inside, you will be captivated by the light and bright layout featuring many windows, recessed lighting, and exquisite details including coffered and tray ceilings, extensive wainscoting, and elegant crown mouldings. The wide, welcoming foyer invites you into an open concept living space perfect for both family life and entertaining. The dining area, great room, and kitchen flow seamlessly together, creating a sense of warmth and connection. A show stopping kitchen is the focal point, featuring quartz countertops, stunning marble herringbone backsplash, plenty of cabinetry and counter space including an oversized center island/breakfast bar. Cooking is a breeze with top of the line appliances and an expansive walk-in pantry to keep everything organized. Retreat to the luxurious primary suite, where relaxation takes center stage. The en suite bathroom impresses with raised granite-topped double sinks and a spa worthy tiled walk-in shower. A second bedroom and full bathroom complete the main floor, offering comfort and convenience for family or guests. Upstairs, a third bedroom, full bathroom, and versatile loft style bonus room provide extra space for your needs--whether it's a home office, playroom, or media area. Throughout the home, LVP and tile flooring in all public spaces ensure a blend of beauty and practicality, while neutral paint colors and custom Plantation Shutters add tasteful sophistication. Storage is abundant with many closets and thoughtful storage spaces throughout the interior. The outdoor living is a joy with two covered porches and a fully fenced rear yard. Bridgewater is a vibrant community featuring unparalleled amenities including a clubhouse/amenities center, resort style pool, pickleball courts, exercise room, dog park with washing station, kayak launch and more. This community is ideally located near pristine beaches, the attractions of North Myrtle Beach, McLeod Seacoast Health Care, Brunswick County, NC with easy access to Hwy 31. Don't miss this opportunity!
Sold for $487,000
$487,000
3126 White Jasmine Dr. #Beach Bungalows @Bridgewater, Little River, SC 29566
3beds
2,472sqft
Single Family Residence
Built in 2023
6,098 Square Feet Lot
$485,700 Zestimate®
$197/sqft
$2,491 Estimated rent
Home value
$485,700
$457,000 - $520,000
$2,491/mo
Zestimate® history
Owner options
List your home for rent
$2,491/mo
Rent Zestimate®
Find your next renter with Zillow Rental Manager. Plus, with online applications, you can quickly screen prospective tenants – for free.
$2,491/mo
Rent Zestimate®
Refinance and save
$3,037/mo
Est. payment
Refinancing to a lower rate could help reduce your monthly payments and save thousands over the life of the loan.
$3,037/mo
Est. payment
Explore your selling options
Work with a Zillow partner agent
Leverage their expertise and Zillow's premium Showcase listings to get your home seen by more buyers.
Get startedList with your own agent
Get your home in front of millions of buyers by listing it on Zillow.
Learn how to do itSell it yourself
Take full control of how buyers see your home on Zillow by listing For Sale by Owner (FSBO).
List your homeWhat's special
Fully fenced rear yardExquisite detailsExpansive walk-in pantryShow stopping kitchenCustom plantation shuttersCoffered and tray ceilingsTwo covered porches
Zillow last checked:
Listing updated:
Listed by:
Roz Murray Cell:843-602-7780,
RE/MAX Southern Shores NMB
Bought with:
Tracy Covone, 112778
Beech Realty LLC
Source: CCAR,MLS#: 2428077 Originating MLS: Coastal Carolinas Association of Realtors
Originating MLS: Coastal Carolinas Association of RealtorsFacts & features
Interior
Bedrooms & bathrooms
- Bedrooms: 3
- Bathrooms: 3
- Full bathrooms: 3
Rooms
- Room types: Bonus Room, Foyer, Utility Room
Primary bedroom
- Features: Tray Ceiling(s), Ceiling Fan(s), Linen Closet, Main Level Master, Walk-In Closet(s)
- Level: Main
Primary bathroom
- Features: Dual Sinks, Separate Shower
Dining room
- Features: Separate/Formal Dining Room
Family room
- Features: Tray Ceiling(s), Ceiling Fan(s)
Kitchen
- Features: Breakfast Bar, Kitchen Island, Pantry, Stainless Steel Appliances, Solid Surface Counters
Other
- Features: Bedroom on Main Level, Entrance Foyer, Utility Room
Heating
- Central, Electric, Gas
Cooling
- Central Air
Appliances
- Included: Double Oven, Dishwasher, Disposal, Microwave, Range, Refrigerator
- Laundry: Washer Hookup
Features
- Split Bedrooms, Breakfast Bar, Bedroom on Main Level, Entrance Foyer, Kitchen Island, Stainless Steel Appliances, Solid Surface Counters
- Flooring: Carpet, Luxury Vinyl, Luxury VinylPlank, Tile
Interior area
- Total structure area: 3,426
- Total interior livable area: 2,472 sqft
Property
Parking
- Total spaces: 4
- Parking features: Attached, Garage, Two Car Garage, Garage Door Opener
- Attached garage spaces: 2
Features
- Levels: One and One Half
- Stories: 1.5
- Patio & porch: Rear Porch, Front Porch, Patio
- Exterior features: Fence, Sprinkler/Irrigation, Porch, Patio
- Pool features: Community, Outdoor Pool
Lot
- Size: 6,098 Square Feet
- Features: Outside City Limits, Rectangular, Rectangular Lot
Details
- Additional parcels included: ,
- Parcel number: 31306030022
- Zoning: PDD
- Special conditions: None
Construction
Type & style
- Home type: SingleFamily
- Architectural style: Traditional
- Property subtype: Single Family Residence
Materials
- HardiPlank Type
- Foundation: Slab
Condition
- Resale
- Year built: 2023
Utilities & green energy
- Water: Public
- Utilities for property: Cable Available, Electricity Available, Natural Gas Available, Sewer Available, Underground Utilities, Water Available
Community & HOA
Community
- Features: Clubhouse, Golf Carts OK, Recreation Area, Long Term Rental Allowed, Pool
- Security: Smoke Detector(s)
- Subdivision: BRIDGEWATER COTTAGES
HOA
- Has HOA: Yes
- Amenities included: Clubhouse, Owner Allowed Golf Cart, Owner Allowed Motorcycle, Pet Restrictions
- Services included: Association Management, Common Areas, Internet, Legal/Accounting, Pool(s), Recreation Facilities, Trash
- HOA fee: $208 monthly
Location
- Region: Little River
Financial & listing details
- Price per square foot: $197/sqft
- Date on market: 12/13/2024
- Listing terms: Cash,Conventional
- Electric utility on property: Yes
Price history
| Date | Event | Price |
|---|---|---|
| 11/12/2025 | Sold | $487,000-3.6%$197/sqft |
Source:  CCAR #2428077 Report a problem CCAR #2428077 Report a problem | ||
| 10/19/2025 | Contingent | $505,000$204/sqft |
Source: CCAR #2428077 Report a problem | ||
| 9/19/2025 | Price change | $505,000-1.9%$204/sqft |
Source: CCAR #2428077 Report a problem | ||
| 7/27/2025 | Price change | $515,000-1.7%$208/sqft |
Source: CCAR #2428077 Report a problem | ||
| 6/24/2025 | Price change | $523,900-1.1%$212/sqft |
Source: CCAR #2428077 Report a problem | ||
| 6/9/2025 | Price change | $529,900-2.8%$214/sqft |
Source: CCAR #2428077 Report a problem | ||
| 4/13/2025 | Price change | $544,900-0.9%$220/sqft |
Source: CCAR #2428077 Report a problem | ||
| 2/14/2025 | Listed for sale | $549,900$222/sqft |
Source: CCAR #2428077 Report a problem | ||
| 1/24/2025 | Listing removed | $549,900$222/sqft |
Source: CCAR #2428077 Report a problem | ||
| 12/13/2024 | Listed for sale | $549,900+17%$222/sqft |
Source: CCAR #2428077 Report a problem | ||
| 1/3/2023 | Listing removed | -- |
Source:  Chesapeake Homes Report a problem Chesapeake Homes Report a problem | ||
| 6/7/2022 | Listed for sale | $470,076$190/sqft |
Source: Chesapeake Homes Report a problem | ||
Public tax history
Tax history is unavailable.
Neighborhood: 29566
Nearby homes
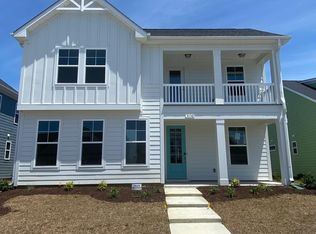
- $517,9004 bd3 ba2.5k sqft3130 White Jasmine Drive Waterside #1-LOT 45, Little River, SC 29566Off Market
- $532,5003 bd3 ba2.4k sqft3122 White Jasmine Dr, Little River, SC 29566Sold

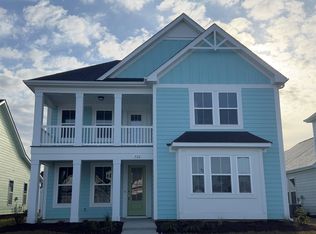
- $521,6003 bd3 ba2.4k sqft3122 White Jasmine Dr LOT W1-43, Laguna F Little River, SC 29566Off Market
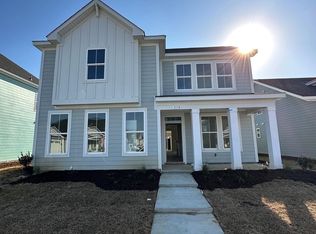
- $509,2004 bd3 ba2.5k sqft3118 White Jasmine Drive Waterside #1-LOT 42, Little River, SC 29566Off Market
- $499,9003 bd3 ba2.4k sqft3134 White Jasmine Dr, Little River, SC 29566For Sale
- $496,0003 bd3 ba2.4k sqft3134 White Jasmine Dr LOT W1-46, Laguna East Little River, SC 29566Off Market
- $574,8005 bd4 ba3k sqft3127 White Jasmine Drive Waterside Vlg #3-LOT 65, Little River, SC 29566Off Market
- $543,6003 bd3 ba2.3k sqft3027 Montego Way Waterside LOT 55-1, Little River, SC 29566Off Market
Nearby schools
GreatSchools rating
- 7/10Waterway ElementaryGrades: PK-5Distance: 2 mi
- 9/10North Myrtle Beach Middle SchoolGrades: 6-8Distance: 1.8 mi
- 6/10North Myrtle Beach High SchoolGrades: 9-12Distance: 0.8 mi
Schools provided by the listing agent
- Elementary: Waterway Elementary
- Middle: North Myrtle Beach Middle School
- High: North Myrtle Beach High School
Source: CCAR. This data may not be complete. We recommend contacting the local school district to confirm school assignments for this home.


Get pre-qualified for a loan
At Zillow Home Loans, we can pre-qualify you in as little as 5 minutes with no impact to your credit score.An equal housing lender. NMLS #10287.
Sell for more on Zillow
Get a Zillow Showcase℠ listing at no additional cost and you could sell for .
$485,700
2% more
+$9,714
With Zillow Showcase(estimated)
$495,414
- South Carolina
- Horry County
- Little River
- 29566
- 3126 White Jasmine Dr. Unit Beach Bungalows @Bridgewater
Nearby cities
Nearby zip codes
Other Little River Topics
