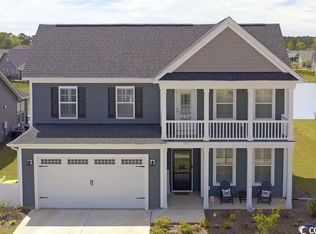
The Oceanside floor plan is located in Waterside Village of Bridgewater! The spacious home features coastal inspired architectural accents, outdoor living area and storage room in garage. A covered front porch welcomes you home to a large, inviting foyer. This Oceanside has 5 bedrooms. The spacious Great Room features a gas Fireplace and oversized glass slider to a covered rear porch. The Master Bedroom is separated from the other 4 bedrooms. This unique Oceanside model has an open floor plan from the kitchen, dinette area and great room. The kitchen in this home offers painted linen cabinets, a gas range, double wall ovens and a large center island with sink. Second floor features loft, 5th bedroom and full bathroom. Bridgewater is a natural gas community! This Oceanside has a gas furnace and gas tankless water heater. The Master Bedroom has a trey ceiling with crown molding and an enormous walk in closet. Dedicated laundry room is very spacious. Master bathroom features a tiled walk in shower with seat, garden tub, dual vanity, water closet with comfort height commode and large linen closet for storage. Enjoy the Carolina Sea Breeze out on the covered rear porch.
This property is not currently displayed as for sale or rent on Zillow. This may be different from what's on other websites or public sources.