NEW PRICE! Move-in ready and like new, without the hassle of building or waiting. Experience “ The Good Life” in Bridgewater, a Chesapeake Homes community in Little River, SC, surrounded by scenic ponds, lakes, and abundant wildlife. Enjoy fantastic amenities and a lively social scene with a monthly events calendar. Located just over the ICW bridge from North Myrtle Beach and across from McLeod Sea Coast Medical Center, it’s the perfect blend of convenience and charm. Designed like a cozy beach cottage with low-maintenance living, the Laguna model offers over 2,400 square feet with 3 bedrooms and 2.5 bathrooms. The first floor features a primary suite with double vanity and large walk-in shower, a spacious kitchen, outdoor spaces off the great room, a half bath, mudroom, and laundry. The great room, dining area, and kitchen center around a large island perfect for cooking and entertaining, plus an impressive pantry. Upstairs boasts a roomy loft, two bedrooms, a full bath, and walk-in storage. Start your mornings on the front porch and relax in the evenings on the shaded back patio. The refrigerator is top-of-the-line with a specialty ice maker, door-to-door access, and a separate deli drawer. See it for yourself!
For sale
Price cut: $15K (7/11)
$499,900
3134 White Jasmine Dr., Little River, SC 29566
3beds
2,415sqft
:
Get pre-qualified$3,073/mo
Single Family Residence
Built in 2022
6,098 Square Feet Lot
$489,700 Zestimate®
$207/sqft
$208/mo HOA
What's special
Front porchSpacious kitchenImpressive kitchen pantryShaded back patio
- 147 days |
- 425 |
- 23 |
Zillow last checked:
Listing updated:
Listed by:
Terry S Cutsail 843-877-3155,
Beach & Forest Realty North
Source: CCAR,MLS#: 2606278 Originating MLS: Coastal Carolinas Association of Realtors
Originating MLS: Coastal Carolinas Association of RealtorsFacts & features
Interior
Bedrooms & bathrooms
- Bedrooms: 3
- Bathrooms: 3
- Full bathrooms: 2
- 1/2 bathrooms: 1
Rooms
- Room types: Foyer, Loft, Screened Porch, Utility Room
Primary bedroom
- Features: Tray Ceiling(s), Main Level Primary, Walk-In Closet(s)
- Level: First
- Dimensions: 16'9x14'1
Bedroom 1
- Level: Second
- Dimensions: 12'7x12'1
Bedroom 2
- Level: Second
- Dimensions: 11'1x13'4
Primary bathroom
- Features: Dual Sinks, Separate Shower
Dining room
- Features: Kitchen/Dining Combo
- Dimensions: 17'5x10'11
Great room
- Dimensions: 16'x15'10
Kitchen
- Features: Breakfast Bar, Dishwasher, Kitchen Island, Pantry, Stainless Steel Appliances, Solid Surface Counters
Other
- Features: Entrance Foyer, Loft, Utility Room
Heating
- Central, Electric, Gas
Cooling
- Central Air
Appliances
- Included: Double Oven, Dishwasher, Disposal, Microwave, Range, Refrigerator
- Laundry: Washer Hookup
Features
- Tray Ceiling(s), Dual Sinks, Main Level Primary, Separate Shower, Walk-In Closet(s), Window Treatments, Breakfast Bar, Entrance Foyer, Kitchen Island, Loft, Stainless Steel Appliances, Solid Surface Counters
- Flooring: Carpet, Laminate, Tile
- Windows: Window Treatments
Interior area
- Total structure area: 3,577
- Total interior livable area: 2,415 sqft
Video & virtual tour
Property
Parking
- Total spaces: 2
- Parking features: Attached, Two Car Garage, Garage, Garage Door Opener
- Attached garage spaces: 2
Features
- Levels: Two
- Stories: 2
- Patio & porch: Front Porch, Patio, Porch, Screened
- Exterior features: Sprinkler/Irrigation, Patio
- Pool features: Community, Outdoor Pool
Lot
- Size: 6,098 Square Feet
- Features: Outside City Limits, Rectangular, Rectangular Lot
Details
- Additional parcels included: ,
- Parcel number: 31306030024
- Zoning: RES
- Special conditions: None
Construction
Type & style
- Home type: SingleFamily
- Property subtype: Single Family Residence
Materials
- HardiPlank Type, Wood Frame
- Foundation: Slab
Condition
- Resale
- Year built: 2022
Details
- Builder model: Laguna
- Builder name: Chesapeake Homes
Utilities & green energy
- Water: Public
- Utilities for property: Cable Available, Electricity Available, Natural Gas Available, Sewer Available, Underground Utilities, Water Available
Community & HOA
Community
- Features: Clubhouse, Golf Carts OK, Recreation Area, Tennis Court(s), Long Term Rental Allowed, Pool
- Security: Smoke Detector(s)
- Subdivision: BRIDGEWATER COTTAGES
HOA
- Has HOA: Yes
- Amenities included: Clubhouse, Owner Allowed Golf Cart, Owner Allowed Motorcycle, Pet Restrictions, Tenant Allowed Golf Cart, Tennis Court(s), Tenant Allowed Motorcycle
- Services included: Common Areas, Internet, Legal/Accounting, Pool(s), Recreation Facilities, Trash
- HOA fee: $208 monthly
Location
- Region: Little River
Financial & listing details
- Price per square foot: $207/sqft
- Date on market: 3/11/2026
- Listing terms: Cash,Conventional,FHA,VA Loan
- Electric utility on property: Yes
Estimated market value
$489,700
$465,000 - $514,000
$2,452/mo
Price history
| Date | Event | Price |
|---|---|---|
| 7/11/2026 | Price change | $499,900-2.9%$207/sqft |
Source:  CCAR #2606278 Report a problem CCAR #2606278 Report a problem | ||
| 6/8/2026 | Price change | $514,900-3.7%$213/sqft |
Source: CCAR #2606278 Report a problem | ||
| 5/22/2026 | Price change | $534,900-1.8%$221/sqft |
Source: CCAR #2606278 Report a problem | ||
| 3/30/2026 | Price change | $544,900-2.7%$226/sqft |
Source: CCAR #2606278 Report a problem | ||
| 3/11/2026 | Listed for sale | $559,900$232/sqft |
Source: CCAR #2606278 Report a problem | ||
Public tax history
Tax history is unavailable.
Monthly payment
Est. payment
Payment breakdown
Explore the cost of this home by adjusting the details. Changes won't be saved.Climate risks
Neighborhood: 29566
Nearby schools
GreatSchools rating
- 7/10Waterway ElementaryGrades: PK-5Distance: 2 mi
- 9/10North Myrtle Beach Middle SchoolGrades: 6-8Distance: 1.9 mi
- 6/10North Myrtle Beach High SchoolGrades: 9-12Distance: 0.8 mi
Schools provided by the listing agent
- Elementary: Waterway Elementary
- Middle: North Myrtle Beach Middle School
- High: North Myrtle Beach High School
Source: CCAR. This data may not be complete. We recommend contacting the local school district to confirm school assignments for this home.
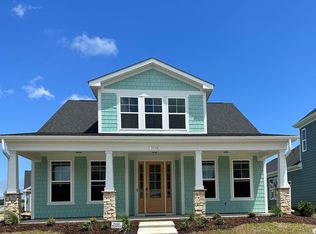
- $528,0003 bd3 ba2.1k sqft3138 White Jasmine Drive Waterside #1-LOT 47, Little River, SC 29566Off Market
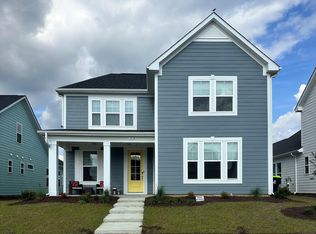
- $499,5003 bd3 ba2.4k sqft3134 White Jasmine Dr LOT W1-46, Laguna East Little River, SC 29566Off Market
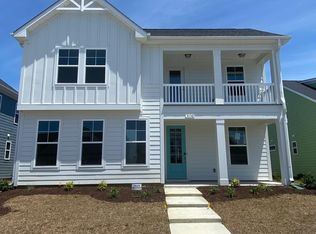
- $520,3004 bd3 ba2.5k sqft3130 White Jasmine Drive Waterside #1-LOT 45, Little River, SC 29566Off Market
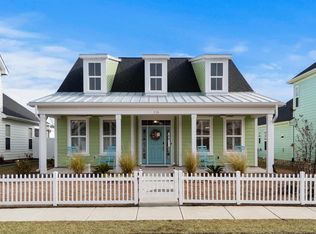
- $487,0003 bd3 ba2.4k sqft3126 White Jasmine Dr, Little River, SC 29566Sold
- $500,8003 bd3 ba2.3k sqft3041 Montego Way Waterside #1-LOT 52, Bahama Mama A Little River, SC 29566Off Market
- $547,1004 bd3 ba2.5k sqft3037 Montego Way Waterside LOT 53-1, Little River, SC 29566Off Market
- $582,3005 bd4 ba3k sqft3127 White Jasmine Drive Waterside Vlg #3-LOT 65, Little River, SC 29566Off Market
- $532,5003 bd3 ba2.4k sqft3122 White Jasmine Dr, Little River, SC 29566Sold
A local agent can set up tours, give advice and negotiate with sellers.
Similar homes
- $499,9004 bd3 ba2k sqft121 Willard St., Little River, SC 29566For Sale

 MLS ID #2617841, The Clem Team, RE/MAX Southern Shores NMB. CCAR
 - $499,9943 bd2 ba1.9k sqft420 Feathergrass Way, Little River, SC 29566For Sale
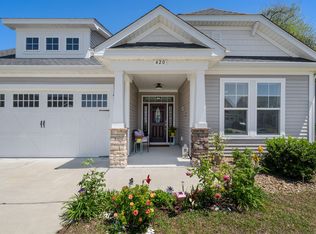 MLS ID #2526588, Nikki Bond, S.H. June & Associates, LLC. CCAR
 - $549,9003 bd3 ba2.3k sqft215 Goldenrod Circle, Little River, SC 29566For Sale
 MLS ID #2606900, Jim M Turner, Realty ONE Group DocksideNorth. CCAR
 - $464,9003 bd3 ba1.9k sqft236 Gloucester Way, Little River, SC 29566For Sale
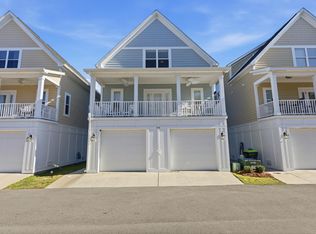 MLS ID #2619046, Andrew C Prevatt, RE/MAX Southern Shores NMB. CCAR
 - $519,9004 bd3 ba2.3k sqft2077 Singing Palm Loop, Little River, SC 29566For SaleMLS ID #2610331, Scott Mathews, CENTURY 21 Thomas. CCAR
- from $524,9003 bd3 ba2.3k sqftThe Surfrider Plan, Bridgewater - Shorehaven Village, Little River, SC 29566New ConstructionChesapeake Homes
- $499,9003 bd2 ba2.1k sqft2035 Woodrush Loop, Little River, SC 29566New ConstructionCCAR
- $494,9003 bd3 ba2.7k sqft3984 Golf Avenue, Little River, SC 29566New Construction
 MLS ID #100569774, Seth C Barbee, The Saltwater Agency. Hive MLS
 - $474,9003 bd3 ba2.4k sqft3026 Cedar Creek Run, Little River, SC 29566For SaleMLS ID #2616933, Cory Van Note, Coastal Sands Realty. CCAR
- $514,9003 bd3 ba2.3k sqft2031 Woodrush Loop, Little River, SC 29566New ConstructionMLS ID #2618715, Tom G von Hagel, Today Homes Realty SC, LLC. CCAR
- $450,0004 bd4 ba2.9k sqft249 Rolling Woods Ct., Little River, SC 29566For SaleMLS ID #2618459, Blake Sloan, Sloan Realty Group. CCAR
- from $499,9003 bd3 ba2.3k sqftThe Seashore Plan, Bridgewater - Shorehaven Village, Little River, SC 29566New ConstructionChesapeake Homes
- $565,0004 bd3 ba2.6k sqft3625 Amber Ln., Little River, SC 29566For SaleMLS ID #2611919, Sherman Beach Group, EXP Realty LLC. CCAR
- $499,9003 bd2 ba2k sqft2023 Woodrush Loop, Little River, SC 29566New ConstructionCCAR
- from $439,9003 bd2 ba2.4k sqftThe Longboard Plan, Bridgewater - Shorehaven Village, Little River, SC 29566New ConstructionChesapeake Homes
- $514,9993 bd2 ba1.9k sqft333 Spinney Dr., Little River, SC 29566New ConstructionMLS ID #2618691, Brandon L Brookshire, Carolina Strand Realty. CCAR
- $575,0004 bd3 ba2.8k sqft264 Switchgrass Loop, Little River, SC 29566For SaleMLS ID #2609467, Paige Bird, RE/MAX Southern Shores. CCAR
- $585,0004 bd3 ba2.3k sqft765 Ricegrass Pl., Little River, SC 29566For SaleMLS ID #2614225, Jessica B Ross, EXP Realty, LLC. CCAR
- from $508,9004 bd3 ba2.2k sqftThe Oceanside Plan, Bridgewater - Shorehaven Village, Little River, SC 29566New ConstructionChesapeake Homes
- $529,9003 bd3 ba2.5k sqft1522 Breakwater Dr., Little River, SC 29566For SaleMLS ID #2615130, Natalie Cruse, Oasis Realty Collective. CCAR
