Fantastic opportunity to own a 4 bedroom/3 bath home in the quiet Little River community of Willard Acres. Entry into the home takes place through a sprawling screened front porch built to enjoy the coastal weather. Inside the home you will find plenty of room for cooking in the gourmet kitchen with double oven, stainless steel appliances, solid surface countertops and oversized island. The primary bedroom boasts a walk in closet, tray ceiling, and large en suite bathroom with double sink, shower, and oversized soaking tub. There are two additional downstairs bedrooms as well as a bedroom with a full bath upstairs. The back of home is lined with custom sliding doors allowing for maximum light in the home as well as views of the gorgeous oversized half acre lot. The backyard paver patio and fire pit is perfect for entertaining friends and family. There is no HOA, oversized garage with lots of storage, and plenty of space for boat or RV parking. The community sits close to the public boat landing and the Intracoastal Waterway, and is just minutes from North Myrtle Beach!! Come and see this home or check out our virtual tour soon, as it certainly will not be on the market for long.
For sale
Price cut: $47.9K (9/15)
$450,000
121 Willard St., Little River, SC 29566
4beds
2,079sqft
Single Family Residence
Built in 2018
0.51 Acres Lot
$442,400 Zestimate®
$216/sqft
$-- HOA
What's special
Oversized islandStainless steel appliancesSolid surface countertopsTray ceiling
- 86 days
- 1,218
- 103
Zillow last checked:
Listing updated:
Listed by:
The Clem Team Cell:843-222-5672,
RE/MAX Southern Shores NMB
Source: CCAR,MLS#: 2617841 Originating MLS: Coastal Carolinas Association of Realtors
Originating MLS: Coastal Carolinas Association of RealtorsFacts & features
Interior
Bedrooms & bathrooms
- Bedrooms: 4
- Bathrooms: 3
- Full bathrooms: 3
Rooms
- Room types: Bathroom, Foyer, Recreation, Screened Porch, Utility Room
Primary bedroom
- Features: Tray Ceiling(s), Main Level Primary, Walk-In Closet(s)
- Level: First
Primary bathroom
- Features: Dual Sinks, Garden Tub/Roman Tub, Separate Shower
Dining room
- Features: Ceiling Fan(s)
Family room
- Features: Ceiling Fan(s), Bar
Kitchen
- Features: Dishwasher, Kitchen Exhaust Fan, Kitchen Island, Stainless Steel Appliances, Solid Surface Counters
Living room
- Features: Tray Ceiling(s), Ceiling Fan(s)
Other
- Features: Bedroom on Main Level, Entrance Foyer, Game Room, Utility Room
Heating
- Central, Electric
Cooling
- Central Air
Appliances
- Included: Cooktop, Double Oven, Dishwasher, Disposal, Refrigerator, Range Hood, Dryer, Washer
- Laundry: Washer Hookup
Features
- Tray Ceiling(s), Dual Sinks, Fireplace, Garden Tub/Roman Tub, Hot Tub/Spa, Main Level Primary, Separate Shower, Walk-In Closet(s), Window Treatments, Bedroom on Main Level, Entrance Foyer, Kitchen Island, Stainless Steel Appliances, Solid Surface Counters
- Flooring: Tile, Wood
- Windows: Window Treatments
- Has fireplace: Yes
Interior area
- Total structure area: 3,365
- Total interior livable area: 2,079 sqft
Video & virtual tour
Property
Parking
- Total spaces: 10
- Parking features: Attached, Two Car Garage, Boat, Garage, Garage Door Opener, RV Access/Parking
- Attached garage spaces: 2
Features
- Levels: One
- Stories: 1
- Patio & porch: Front Porch, Patio, Porch, Screened
- Exterior features: Patio, Storage
- Has spa: Yes
Lot
- Size: 0.51 Acres
- Features: Outside City Limits
Details
- Additional parcels included: ,
- Parcel number: 31313030013
- Zoning: Res
- Special conditions: None
Construction
Type & style
- Home type: SingleFamily
- Architectural style: Traditional
- Property subtype: Single Family Residence
Materials
- HardiPlank Type
- Foundation: Slab
Condition
- Resale
- Year built: 2018
Utilities & green energy
- Water: Public
- Utilities for property: Electricity Available, Sewer Available, Water Available
Community & HOA
Community
- Subdivision: Willard Acres - Little River
HOA
- Has HOA: No
Location
- Region: Little River
Financial & listing details
- Price per square foot: $216/sqft
- Tax assessed value: $407,892
- Annual tax amount: $1,109
- Date on market: 7/16/2026
- Electric utility on property: Yes
Estimated market value
$442,400
$420,000 - $465,000
$2,661/mo
Price history
| Date | Event | Price |
|---|---|---|
| 9/15/2026 | Price change | $450,000-9.6%$216/sqft |
Source:  CCAR #2617841 Report a problem CCAR #2617841 Report a problem | ||
| 8/21/2026 | Price change | $497,900-0.2%$239/sqft |
Source: CCAR #2617841 Report a problem | ||
| 8/12/2026 | Price change | $498,900-0.2%$240/sqft |
Source: CCAR #2617841 Report a problem | ||
| 7/16/2026 | Listed for sale | $499,900+1215.5%$240/sqft |
Source: CCAR #2617841 Report a problem | ||
| 12/14/2015 | Sold | $38,000$18/sqft |
Source: Public Record Report a problem | ||
Public tax history
| Year | Property taxes | Tax assessment |
|---|---|---|
| 2025 | $1,109 | $327,164 |
| 2024 | $1,109 +9.8% | $327,164 +15% |
| 2023 | $1,010 +3.4% | $284,490 |
| 2022 | $977 -16.2% | $284,490 |
| 2021 | $1,166 +12.7% | -- |
| 2020 | $1,034 | -- |
| 2019 | -- | -- |
| 2018 | $653 | $3,030 -0.1% |
| 2017 | -- | $3,033 |
| 2016 | -- | $3,033 -42.9% |
| 2015 | -- | $5,308 +75% |
| 2014 | $651 | $3,033 |
| 2013 | -- | -- |
| 2012 | -- | -- |
| 2010 | -- | $2,994 |
| 2009 | -- | $2,994 |
| 2008 | -- | $2,994 |
| 2007 | -- | $2,994 +31.5% |
| 2005 | -- | $2,276 |
| 2004 | $400 +312.3% | $2,276 +312.3% |
| 2003 | $97 | $552 |
| 2001 | -- | -- |
| 2000 | -- | -- |
Find assessor info on the county website
Monthly payment
Est. payment
Payment breakdown
Explore the cost of this home by adjusting the details. Changes won't be saved.Climate risks
Neighborhood: 29566
Nearby schools
Schools provided by the listing agent
- Elementary: Ocean Drive Elementary
- Middle: North Myrtle Beach Middle School
- High: North Myrtle Beach High School
Source: CCAR. This data may not be complete. We recommend contacting the local school district to confirm school assignments for this home.

Similar homes
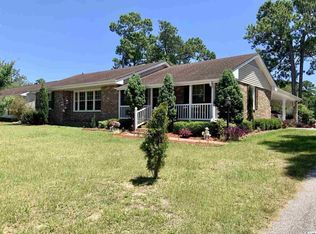
- $424,9004 bd3 ba2.2k sqft249 Robin Hood Circle, Little River, SC 29566For Sale
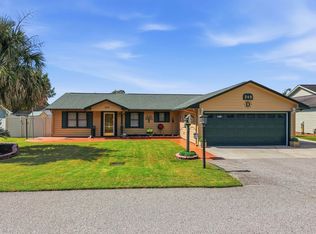
 MLS ID #2624108, Stacy A Stoll, Realty ONE Group Dockside. CCAR
 - $454,9003 bd3 ba1.9k sqft236 Gloucester Way, Little River, SC 29566For Sale
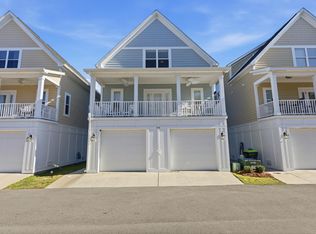 MLS ID #2619046, Andrew C Prevatt, RE/MAX Southern Shores NMB. CCAR
 - $499,0004 bd2 ba1.9k sqft4385 Kinlaw St., Little River, SC 29566New Construction
 MLS ID #2623208, Betty L Robey, Saltwater Grande Realty, LLC. CCAR
 - $399,9003 bd3 ba2k sqft4172 Fairway Dr., Little River, SC 29566For Sale
 MLS ID #2622389, Scott Ellis & Ty Bellamy Team, RE/MAX Southern Shores NMB. CCAR
 - $499,4443 bd2 ba1.9k sqft420 Feathergrass Way, Little River, SC 29566For SaleMLS ID #2619717, Nikki Bond, S.H. June & Associates, LLC. CCAR
- $539,9003 bd2 ba2.3k sqft450 Cascade Loop, Little River, SC 29566For SaleMLS ID #2623862, Roman Dilldin, Rowles Real Estate. CCAR
- $499,0003 bd2 ba1.7k sqftLightkeepers Village, Little River, SC 29566For SaleMLS ID #2624672, Paige Bird, RE/MAX Southern Shores. CCAR
- $450,0003 bd3 ba1.8k sqft2500 Magnolia Dr., North Myrtle Beach, SC 29582For SaleMLS ID #2623143, The Smith Team, CENTURY 21 Thomas. CCAR
- $474,9993 bd2 ba1.7k sqft4016 Shorecrest Ct. Lot 6, Little River, SC 29566New ConstructionMLS ID #2623306, Deana L Manning, ChrisManningCommunities Realty. CCAR
- $354,0003 bd2 ba1.2k sqft127 Fincham Dr., Little River, SC 29566For SaleMLS ID #2606263, Eric Graham, Keller Williams Oak and Ocean. CCAR
- $399,9003 bd3 ba2k sqft4751, Little River, SC 29566For SaleMLS ID #2624438, Sue P Tanner, Realty ONE Group DocksideNorth. CCAR
- $474,9004 bd3 ba1.7k sqft1204 Planters Grove Ln., North Myrtle Beach, SC 29582For SaleMLS ID #2620676, Cindy L Naillon, Blue Strand Real Estate Group. CCAR
- $479,9004 bd3 ba1.7k sqft1308 Planters Grove Ln., North Myrtle Beach, SC 29582For SaleMLS ID #2612906, Greg Harrelson Sales Team, Century 21 The Harrelson Group. CCAR
- $534,9003 bd3 ba2.3k sqft215 Goldenrod Circle, Little River, SC 29566For SaleMLS ID #2606900, Jim M Turner, Realty ONE Group DocksideNorth. CCAR
- $549,9994 bd3 ba2.8k sqft4012 Shorecrest Ct. Lot 7, Little River, SC 29566New ConstructionMLS ID #2623301, Deana L Manning, ChrisManningCommunities Realty. CCAR
