Check out 3128 Celadon Avenue in Westport in York, SC.
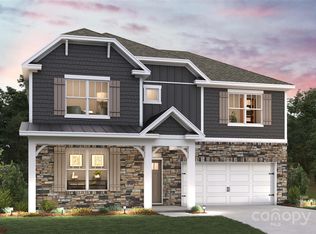
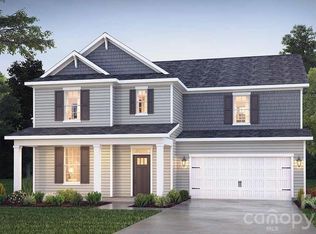
The Morgan is a spacious two-story home offered at Westport in York, SC. The home features five bedrooms, 4 bathrooms, plus a loft as well as two-car garage.
As you enter the home, you are greeted by a foyer that seamlessly integrates the dining area with open kitchen area and family room. The kitchen is equipped with stainless steel appliance, ample granite countertops with tile backsplash, walk-in pantry, and a kitchen island. A bed and bath on the main level is perfect for guests.
Retreat upstairs to the primary suite, complete with an ensuite bathroom with separate tub and shower, and a large walk-in closet. Additional bedrooms and bathrooms offer comfort and privacy for family members and guests. The loft is a versatile space that can be transformed to suit your lifestyle, such as a home office, a media room, or a playroom.
Do not miss this opportunity to make the Morgan plan your home at Westport.
All this and a large pool, clubhouse to come and only a few minutes to Lake Wylie boat ramp and park.
Under contract-no show
$490,780
3128 Celadon Ave, York, SC 29745
5beds
3,093sqft
Single Family Residence
Built in 2026
0.16 Acres Lot
$490,800 Zestimate®
$159/sqft
$115/mo HOA
What's special
- 7 hours
- 1
- 0
Zillow last checked:
Listing updated:
Listed by:
Maria Wilhelm mcwilhelm@drhorton.com,
DR Horton Inc,
Chuck Hammer,
DR Horton Inc
Source: Canopy MLS as distributed by MLS GRID,MLS#: 4377652
Facts & features
Interior
Bedrooms & bathrooms
- Bedrooms: 5
- Bathrooms: 4
- Full bathrooms: 4
- Main level bedrooms: 1
Primary bedroom
- Level: Upper
Bedroom s
- Level: Main
Bedroom s
- Level: Upper
Bedroom s
- Level: Upper
Bedroom s
- Level: Upper
Bathroom full
- Level: Main
Bathroom full
- Level: Upper
Bathroom full
- Level: Upper
Kitchen
- Level: Main
Laundry
- Level: Upper
Loft
- Level: Upper
Heating
- ENERGY STAR Qualified Equipment, Heat Pump, Zoned
Cooling
- Central Air, Dual
Appliances
- Included: Dishwasher, Disposal, Exhaust Fan, Gas Range, Microwave, Tankless Water Heater
- Laundry: Laundry Room
Features
- Flooring: Carpet, Laminate, Tile
- Windows: Insulated Windows
- Has basement: No
- Fireplace features: Family Room, Gas, Living Room
Interior area
- Total structure area: 3,093
- Total interior livable area: 3,093 sqft
- Finished area above ground: 3,093
- Finished area below ground: 0
Property
Parking
- Total spaces: 2
- Parking features: Driveway, Attached Garage, Garage Door Opener, Garage Faces Front, Garage on Main Level
- Attached garage spaces: 2
- Has uncovered spaces: Yes
Features
- Levels: Two
- Stories: 2
- Patio & porch: Covered, Front Porch
- Pool features: Community
- Has view: Yes
- View description: Mountain(s)
Lot
- Size: 0.16 Acres
Details
- Parcel number: 4880000171
- Zoning: RES
- Special conditions: Standard
Construction
Type & style
- Home type: SingleFamily
- Architectural style: Transitional
- Property subtype: Single Family Residence
Materials
- Fiber Cement, Hardboard Siding, Stone Veneer
- Foundation: Slab
Condition
- New construction: Yes
- Year built: 2026
Details
- Builder model: Morgan E
- Builder name: D.R. Horton
Utilities & green energy
- Sewer: Public Sewer
- Water: City
Community & HOA
Community
- Features: Clubhouse, Fitness Center, Game Court, Playground, Sidewalks, Street Lights, Walking Trails
- Security: Carbon Monoxide Detector(s), Smoke Detector(s)
- Subdivision: Westport
HOA
- Has HOA: Yes
- HOA fee: $115 monthly
- HOA name: Cusick Management Company
- HOA phone: 704-544-7779
Location
- Region: York
Financial & listing details
- Price per square foot: $159/sqft
- Date on market: 5/4/2026
- Road surface type: Concrete, Paved
Estimated market value
$490,800
$466,000 - $515,000
$3,163/mo
Price history
| Date | Event | Price |
|---|---|---|
| 5/4/2026 | Pending sale | $490,780$159/sqft |
Source:  Canopy MLS as distributed by MLS GRID #4377652 Report a problem Canopy MLS as distributed by MLS GRID #4377652 Report a problem | ||
Public tax history
Tax history is unavailable.
Monthly payment
Est. payment
Payment breakdown
Explore the cost of this home by adjusting the details. Changes won't be saved.Climate risks
Neighborhood: 29745
Nearby schools
Schools provided by the listing agent
- Elementary: Liberty Hill
- Middle: Roosevelt
- High: Lake Wylie
Source: Canopy MLS as distributed by MLS GRID. This data may not be complete. We recommend contacting the local school district to confirm school assignments for this home.


Similar homes
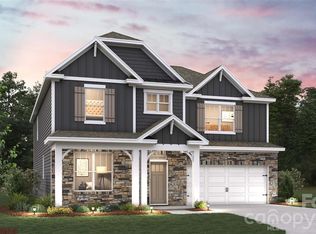
- $499,0005 bd4 ba3k sqft523 Mahogany Rd, York, SC 29745New Construction

 Canopy MLS as distributed by MLS GRID
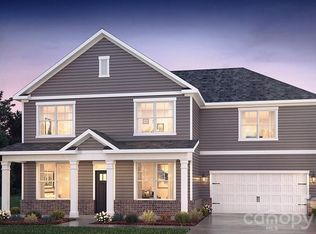
 - $499,0005 bd3 ba2.8k sqft6020 Shady Terrace Ln, York, SC 29745New Construction
 Canopy MLS as distributed by MLS GRID
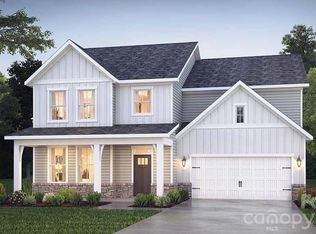
 - $543,1555 bd3 ba3.1k sqft6024 Shady Terrace Ln, York, SC 29745New Construction
 Canopy MLS as distributed by MLS GRID
 - $529,0004 bd3 ba3.1k sqft6014 Shady Terrace Ln, York, SC 29745New Construction
 Canopy MLS as distributed by MLS GRID
 - $502,9003 bd2 ba1.8k sqft2021 Haverhill Ln #3, York, SC 29745New ConstructionCanopy MLS as distributed by MLS GRID
- $379,5004 bd4 ba2.5k sqft1554 Kate Cecil Way, York, SC 29745New ConstructionCanopy MLS as distributed by MLS GRID
- $489,1854 bd3 ba2.9k sqft4261 Round Table Dr, Gastonia, NC 28056New ConstructionCanopy MLS as distributed by MLS GRID
- $355,0004 bd3 ba2.3k sqft1647 Gutherie St, York, SC 29745New ConstructionCanopy MLS as distributed by MLS GRID
- $507,8455 bd4 ba3k sqft4237 Round Table Dr, Gastonia, NC 28056New ConstructionCanopy MLS as distributed by MLS GRID
- $355,5954 bd3 ba2.3k sqft420 Brick House Rd, York, SC 29745New ConstructionMLS ID #4380960, Bradley Norris, Dream Finders Realty, LLC.. Canopy MLS as distributed by MLS GRID
- $524,5254 bd3 ba2.4k sqft11608 Glasden Rd, Charlotte, NC 28278New ConstructionCanopy MLS as distributed by MLS GRID
- $516,9905 bd4 ba3k sqft4267 Round Table Dr, Gastonia, NC 28056New ConstructionCanopy MLS as distributed by MLS GRID
- $389,8203 bd2 ba1.6k sqft145 Arlingdale Dr, York, SC 29745New ConstructionMLS ID #4411471, Jimmy McClurg, Meritage Homes of the Carolinas. Canopy MLS as distributed by MLS GRID
- $479,9004 bd3 ba2.7k sqft1360 Tappan Ave #184, Rock Hill, SC 29730New ConstructionCanopy MLS as distributed by MLS GRID
- $314,0004 bd3 ba2.1k sqft1541 Kate Cecil Way, York, SC 29745New ConstructionCanopy MLS as distributed by MLS GRID
