Brand new, energy-efficient home available by Sep 2026! Enjoy happy hour on the Chandler's covered back patio. Inside, the sprawling kitchen island overlooks the great room. In the primary suite, dual sinks and a walk-in closet simplify busy mornings. New homes in York, SC from the high $300s offer the comfort and convenience you want, with energy-efficient and smart-home features. Our move-in-ready ranch and two-story designs include a washer, dryer, refrigerator and whole-home blinds—guaranteed to close in 60 days or less. Enjoy onsite trails, a playground and a pavilion, while still having easy access to nearby shopping, dining, parks and surrounding areas like Fort Mill and Charlotte. Each of our homes is built with innovative, energy-efficient features designed to help you enjoy more savings, better health, real comfort and peace of mind.
Active
$359,320
145 Arlingdale Dr, York, SC 29745
3beds
1,648sqft
Single Family Residence
Built in 2026
0.15 Acres Lot
$-- Zestimate®
$218/sqft
$99/mo HOA
What's special
Sprawling kitchen islandWhole-home blindsGreat roomCovered back patioPrimary suiteDual sinksWalk-in closet
- 7 days |
- 89 |
- 7 |
Zillow last checked:
Listing updated:
Listed by:
Jimmy McClurg jimmy.mcclurg@meritagehomes.com,
Meritage Homes of the Carolinas
Source: Canopy MLS as distributed by MLS GRID,MLS#: 4411471
Facts & features
Interior
Bedrooms & bathrooms
- Bedrooms: 3
- Bathrooms: 2
- Full bathrooms: 2
- Main level bedrooms: 3
Primary bedroom
- Level: Main
Bedroom s
- Level: Main
Bedroom s
- Level: Main
Bathroom full
- Level: Main
Bathroom full
- Level: Main
Great room
- Level: Main
Kitchen
- Level: Main
Laundry
- Level: Main
Heating
- ENERGY STAR Qualified Equipment
Cooling
- ENERGY STAR Qualified Equipment
Appliances
- Included: Low Flow Fixtures
- Laundry: Main Level
Features
- Kitchen Island, Open Floorplan, Pantry, Walk-In Closet(s)
- Flooring: Carpet, Laminate, Tile, Vinyl
- Has basement: No
Interior area
- Total structure area: 1,648
- Total interior livable area: 1,648 sqft
- Finished area above ground: 1,648
- Finished area below ground: 0
Property
Parking
- Total spaces: 2
- Parking features: Attached Garage, Garage on Main Level
- Attached garage spaces: 2
Features
- Levels: One
- Stories: 1
Lot
- Size: 0.15 Acres
Details
- Parcel number: 3960000245
- Zoning: RES
- Special conditions: Standard
Construction
Type & style
- Home type: SingleFamily
- Property subtype: Single Family Residence
Materials
- Brick Partial, Hardboard Siding
- Foundation: Slab
Condition
- New construction: Yes
- Year built: 2026
Details
- Builder model: Chandler
- Builder name: Meritage Homes
Utilities & green energy
- Sewer: Public Sewer
- Water: City
Green energy
- Energy efficient items: Insulation
- Water conservation: Low-Flow Fixtures
Community & HOA
Community
- Features: Playground, Walking Trails
- Subdivision: Brighton Springs
HOA
- Has HOA: Yes
- HOA fee: $99 monthly
- HOA name: Kuester Management Group
- HOA phone: 704-973-9019
Location
- Region: York
Financial & listing details
- Price per square foot: $218/sqft
- Tax assessed value: $1
- Date on market: 8/10/2026
- Cumulative days on market: 7 days
- Listing terms: Conventional,FHA,USDA Loan,VA Loan
- Road surface type: Concrete, Paved
Estimated market value
Not available
Estimated sales range
Not available
Not available
Price history
| Date | Event | Price |
|---|---|---|
| 8/10/2026 | Listed for sale | $359,320$218/sqft |
Source:  Canopy MLS as distributed by MLS GRID #4411471 Report a problem Canopy MLS as distributed by MLS GRID #4411471 Report a problem | ||
Public tax history
Tax history is unavailable.
Monthly payment
Est. payment
Payment breakdown
Explore the cost of this home by adjusting the details. Changes won't be saved.Climate risks
Neighborhood: 29745
Nearby schools
GreatSchools rating
- 9/10Hunter Street Elementary SchoolGrades: PK-4Distance: 1.6 mi
- 4/10York Middle SchoolGrades: 7-8Distance: 2.9 mi
- 5/10York Comprehensive High SchoolGrades: 9-12Distance: 3.2 mi
Schools provided by the listing agent
- Elementary: Hunter Street
- Middle: York
- High: York Comprehensive
Source: Canopy MLS as distributed by MLS GRID. This data may not be complete. We recommend contacting the local school district to confirm school assignments for this home.
- $399,6404 bd3 ba2.2k sqft139 Arlingdale Dr, York, SC 29745New Construction
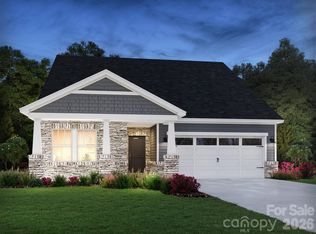
- from $399,6404 bd3 ba2.2k sqftCarolina Side Load Plan, Brighton Springs, York, SC 29745New Construction

- from $400,9903 bd3 ba2k sqftGibson Plan, Brighton Springs, York, SC 29745New Construction
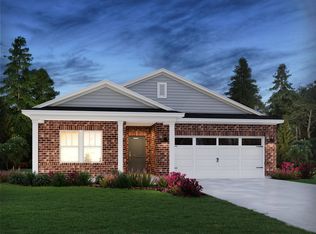
- from $424,9904 bd3 ba2.2k sqftCarolina Plan, Brighton Springs, York, SC 29745New Construction
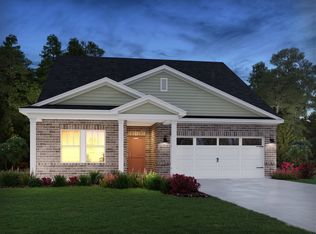
- from $393,9903 bd2 ba1.8k sqftNewport Side Load Plan, Brighton Springs, York, SC 29745New Construction
- from $439,3904 bd3 ba2.5k sqftChandler Basement Plan, Brighton Springs, York, SC 29745New Construction
- from $552,9906 bd4 ba3.8k sqftJohnson Basement Plan, Brighton Springs, York, SC 29745New Construction
- from $378,9903 bd2 ba1.6k sqftChandler Plan, Brighton Springs, York, SC 29745New Construction
A local agent can set up tours, give advice and negotiate with sellers.
Similar homes
- $399,6404 bd3 ba2.2k sqft139 Arlingdale Dr, York, SC 29745New Construction
 MLS ID #4411472, Jimmy McClurg, Meritage Homes of the Carolinas. Canopy MLS as distributed by MLS GRID
 - $345,0004 bd3 ba2.2k sqft254 Austen Lakes Dr, York, SC 29745For Sale
 MLS ID #4413205, Landon House, Keller Williams Unified. Canopy MLS as distributed by MLS GRID
 - $350,0003 bd3 ba2k sqft677 Candela Ct #121, York, SC 29745For Sale
 MLS ID #4401251, Kathy McMahon, Rinehart Realty Corporation. Canopy MLS as distributed by MLS GRID
 - $360,0005 bd3 ba2.4k sqft272 Court House Ave, York, SC 29745For Sale
 MLS ID #4398924, Buffy Foor, Keller Williams Connected. Canopy MLS as distributed by MLS GRID
 - $399,9003 bd2 ba1.6k sqft2031 Skyhawk Dr, York, SC 29745For SaleMLS ID #4407598, Rick Cantville, United Real Estate-Queen City. Canopy MLS as distributed by MLS GRID
- $400,0003 bd3 ba2k sqft2233 Sussex Rd, York, SC 29745For SaleMLS ID #4378476, Alexandra Krasnoff, Keller Williams Connected. Canopy MLS as distributed by MLS GRID
- $299,9903 bd3 ba1.9k sqft232 Bezelle Ave, York, SC 29745New ConstructionCanopy MLS as distributed by MLS GRID
- $449,9954 bd3 ba2.3k sqft3249 Oberon St, York, SC 29745New ConstructionCanopy MLS as distributed by MLS GRID
- $339,0003 bd3 ba1.4k sqft573 Cape Cod Way, Rock Hill, SC 29732New ConstructionMLS ID #4408378, Mariella Russo, David Weekley Homes. Canopy MLS as distributed by MLS GRID
- $359,1903 bd3 ba1.9k sqft4310 Tintagel Ln, Gastonia, NC 28056New ConstructionMLS ID #4412309, Jimmy McClurg, Meritage Homes of the Carolinas. Canopy MLS as distributed by MLS GRID
- $362,9004 bd3 ba2k sqft3541 Saddlebred Dr, Gastonia, NC 28052New ConstructionCanopy MLS as distributed by MLS GRID
- $357,9004 bd3 ba2k sqft3350 Yorkshire Dr, Gastonia, NC 28052New ConstructionCanopy MLS as distributed by MLS GRID
- $389,9003 bd3 ba1.8k sqft1074 Mackey Ct, Gastonia, NC 28056New ConstructionMLS ID #4371604, Andy Matthews, Asheford Realty LLC. Canopy MLS as distributed by MLS GRID
- $347,9003 bd3 ba1.7k sqft3341 Yorkshire Dr, Gastonia, NC 28052New ConstructionCanopy MLS as distributed by MLS GRID
- $347,9003 bd3 ba1.7k sqft3318 Yorkshire Dr, Gastonia, NC 28052New ConstructionCanopy MLS as distributed by MLS GRID
- $339,0003 bd3 ba1.4k sqft575 Cape Cod Way, Rock Hill, SC 29732New ConstructionCanopy MLS as distributed by MLS GRID
- $353,0903 bd3 ba1.8k sqft4316 Tintagel Ln, Gastonia, NC 28056New ConstructionMLS ID #4412308, Jimmy McClurg, Meritage Homes of the Carolinas. Canopy MLS as distributed by MLS GRID
- $355,3653 bd3 ba1.5k sqft10508 Catawba Run Rd, Charlotte, NC 28278New ConstructionRyan Homes
- $362,9004 bd3 ba2k sqft3619 Clover Valley Dr, Gastonia, NC 28052New ConstructionCanopy MLS as distributed by MLS GRID
- $339,9903 bd3 ba1.7k sqft324 Laura Elizabeth Ln, Clover, SC 29710New ConstructionMLS ID #4407990, Jason Ratliff, Mattamy Carolina Corporation. Canopy MLS as distributed by MLS GRID
