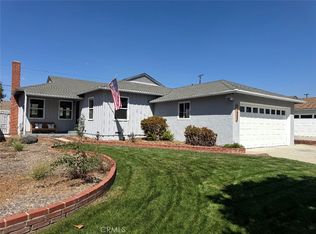
Welcome to 3129 W 112th Street in Inglewood! This inviting 3-bedroom, 1-bathroom home offers approximately 1,110 square feet of living space on a generously sized 6,014-square-foot lot. The property offers a comfortable layout and a spacious backyard designed with entertaining and enjoying time with family and friends in mind. The backyard is truly the highlight, featuring a putting green and fire pit that creates the perfect setting for weekend gatherings, casual get-togethers, or relaxing evenings outdoors. This outdoor space offers plenty of opportunities to entertain. The property's generous lot also offers ADU potential, providing an opportunity to explore additional living space, guest accommodations, or a home office, subject to applicable city requirements and approvals. Ideally situated in Inglewood, this home offers convenient access to shopping, dining, schools, major streets, and surrounding South Bay and Los Angeles communities. Additional features include central A/C and heating, EV charging hookups, and an inviting outdoor firepit. With its entertaining-friendly backyard, desirable lot size, ADU potential, and convenient location, 3129 W 112th Street is a property with plenty to enjoy and even more potential to make it your own.
For sale
Listed by: Anthem Real Estate Group • Phillip Preciado • Contact: 310-951-9742
$749,995
3129 W 112th St, Inglewood, CA 90303
3beds
1,110sqft
Single Family Residence
Built in 1950
6,016 Square Feet Lot
$752,000 Zestimate®
$676/sqft
$-- HOA
What's special
- 10 days
- 422
- 26
Zillow last checked:
Listing updated:
Listed by:
Phillip Preciado DRE #02053225 310-951-9742,
Anthem Real Estate Group
Source: CRMLS,MLS#: SB26188850 Originating MLS: California Regional MLS
Originating MLS: California Regional MLSFacts & features
Interior
Bedrooms & bathrooms
- Bedrooms: 3
- Bathrooms: 1
- Full bathrooms: 1
- Main level bathrooms: 1
- Main level bedrooms: 3
Rooms
- Room types: Bedroom
Bedroom
- Features: All Bedrooms Down
Heating
- Central
Cooling
- Central Air
Appliances
- Laundry: Inside
Features
- All Bedrooms Down
- Has fireplace: No
- Fireplace features: None
- Common walls with other units/homes: No Common Walls
Interior area
- Total interior livable area: 1,110 sqft
Property
Parking
- Total spaces: 2
- Parking features: Garage
- Garage spaces: 2
Features
- Levels: One
- Stories: 1
- Entry location: Front
- Pool features: None
Lot
- Size: 6,016 Square Feet
- Features: 0-1 Unit/Acre
Details
- Parcel number: 4031020006
- Special conditions: Standard
Construction
Type & style
- Home type: SingleFamily
- Property subtype: Single Family Residence
Condition
- New construction: No
- Year built: 1950
Utilities & green energy
- Sewer: Public Sewer
- Water: Public
Community & HOA
Community
- Features: Curbs, Street Lights, Sidewalks
Location
- Region: Inglewood
Financial & listing details
- Price per square foot: $676/sqft
- Tax assessed value: $541,214
- Date on market: 8/31/2026
- Cumulative days on market: 10 days
- Listing terms: Cash,Conventional,FHA,VA Loan
Estimated market value
$752,000
$714,000 - $790,000
$3,785/mo
Price history
| Date | Event | Price |
|---|---|---|
| 8/31/2026 | Listed for sale | $749,995+50%$676/sqft |
Source:  CRMLS #SB26188850 Report a problem CRMLS #SB26188850 Report a problem | ||
| 5/10/2022 | Sold | $500,000$450/sqft |
Source: Public Record Report a problem | ||
Public tax history
| Year | Property taxes | Tax assessment |
|---|---|---|
| 2026 | -- | $541,214 +2% |
| 2025 | $7,394 +6.9% | $530,603 +2% |
| 2024 | $6,917 +1% | $520,200 +2% |
| 2023 | $6,847 +85.8% | $510,000 +106.4% |
| 2022 | $3,685 +0.9% | $247,137 +2% |
| 2021 | $3,650 +4.4% | $242,292 +1% |
| 2020 | $3,496 | $239,809 +2% |
| 2019 | $3,496 +3.4% | $235,108 +2% |
| 2018 | $3,381 | $230,499 +2% |
| 2017 | $3,381 +2.9% | $225,980 +2% |
| 2016 | $3,284 +2.5% | $221,550 +1.5% |
| 2015 | $3,203 +0.9% | $218,223 +2% |
| 2014 | $3,174 | $213,949 +2.5% |
| 2012 | -- | $208,808 +2% |
| 2011 | -- | $204,715 +0.8% |
| 2010 | -- | $203,186 -0.2% |
| 2009 | -- | $203,670 +2% |
| 2008 | -- | $199,677 +2% |
| 2007 | -- | $195,763 +2% |
| 2006 | -- | $191,926 |
| 2005 | -- | $191,926 +26.5% |
| 2004 | -- | $151,771 +1.9% |
| 2003 | -- | $148,991 +2% |
| 2002 | -- | $146,070 +4% |
| 2000 | -- | $140,400 |
Find assessor info on the county website
Monthly payment
Est. payment
Payment breakdown
Explore the cost of this home by adjusting the details. Changes won't be saved.Climate risks
Neighborhood: 90303
Similar homes
- $790,0003 bd2 ba1.1k sqft4134 W 107th St, Lennox, CA 90304For Sale
 MLS ID #IN26187036, Noe Blanco, RE/MAX Alliance Group. CRMLS
 - $839,9993 bd2 ba1.1k sqft11803 Chanera Ave, Hawthorne, CA 90250For Sale
 MLS ID #CV26092631, Donavan Price, PRICE REAL ESTATE GROUP INC. CRMLS
 - $725,0002 bd1 ba1k sqft9812 S Denker Ave, Los Angeles, CA 90047For Sale
 MLS ID #DW26188089, Carlos Herrera, Realty One Group United. CRMLS
 - $849,0003 bd2 ba1.2k sqft3603 W 144th Pl, Hawthorne, CA 90250For Sale
 MLS ID #PW26185849, Michael Tran, Sunrise Realty & Finance. CRMLS
Local buyer's agents are ready to help
