Under construction Pomona plan with thoughtful, flexible living spaces across three levels. The first floor features the main living areas, a 2-car garage, and a convenient powder room. The second floor offers a spacious primary suite with a private outdoor balcony and spa-inspired bath, along with two secondary bedrooms, a shared bath with double sinks, and a laundry room. The third floor is expansive and versatile—perfect as a fourth bedroom with a walk-in closet and full bath, or as an impressive recreation space. Estimated completion is May 2026, and buyers who act quickly still have the opportunity to select interior design finishes.
Pending
$440,087
3129 White Rail Dr, Fuquay Varina, NC 27526
4beds
2,520sqft
Townhouse, Residential
Built in 2026
-- sqft lot
$465,400 Zestimate®
$175/sqft
$150/mo HOA
What's special
Private outdoor balconySpa-inspired bathLaundry roomConvenient powder roomImpressive recreation spaceSpacious primary suiteTwo secondary bedrooms
- 236 days |
- 3 |
- 0 |
Zillow last checked:
Listing updated:
Listed by:
Jennifer Lynn Bynum 919-434-9349,
Baker Residential,
Derek Coffey 720-474-9463,
Baker Residential
Source: Doorify MLS,MLS#: 10138622
Facts & features
Interior
Bedrooms & bathrooms
- Bedrooms: 4
- Bathrooms: 4
- Full bathrooms: 3
- 1/2 bathrooms: 1
Heating
- Central
Cooling
- Central Air
Appliances
- Included: Dishwasher, Disposal, Gas Range, Microwave, Stainless Steel Appliance(s), Tankless Water Heater, Vented Exhaust Fan
- Laundry: Laundry Room, Upper Level
Features
- Bathtub/Shower Combination, Double Vanity, Kitchen Island, Open Floorplan, Pantry, Quartz Counters, Recessed Lighting, Separate Shower, Smart Thermostat, Storage, Tray Ceiling(s), Walk-In Closet(s), Walk-In Shower, Water Closet
- Flooring: Vinyl
- Windows: Low-Emissivity Windows
- Has fireplace: No
- Common walls with other units/homes: 2+ Common Walls
Interior area
- Total structure area: 2,520
- Total interior livable area: 2,520 sqft
- Finished area above ground: 2,520
- Finished area below ground: 0
Property
Parking
- Total spaces: 2
- Parking features: Attached, Garage, Garage Door Opener, Garage Faces Rear
- Attached garage spaces: 2
Features
- Levels: Three Or More
- Stories: 3
- Patio & porch: Deck, Porch
- Pool features: Community
- Has view: Yes
Details
- Parcel number: 066803323738000 0527004
- Special conditions: Standard
Construction
Type & style
- Home type: Townhouse
- Architectural style: Farmhouse
- Property subtype: Townhouse, Residential
- Attached to another structure: Yes
Materials
- HardiPlank Type, Stone Veneer
- Foundation: Slab
- Roof: Shingle
Condition
- New construction: Yes
- Year built: 2026
- Major remodel year: 2026
Details
- Builder name: Baker Residential
Utilities & green energy
- Sewer: Public Sewer
- Water: Public
Community & HOA
Community
- Features: Park, Playground, Pool, Sidewalks, Street Lights
- Subdivision: Atwater
HOA
- Has HOA: Yes
- Amenities included: Cabana, Dog Park, Park, Playground, Pool, Trail(s)
- Services included: Maintenance Grounds
- HOA fee: $150 monthly
Location
- Region: Fuquay Varina
Financial & listing details
- Price per square foot: $175/sqft
- Annual tax amount: $700
- Date on market: 12/30/2025
Estimated market value
$465,400
$433,000 - $503,000
$2,453/mo
Price history
| Date | Event | Price |
|---|---|---|
| 1/19/2026 | Pending sale | $433,789$172/sqft |
Source:  Doorify MLS #10138622 Report a problem Doorify MLS #10138622 Report a problem | ||
| 12/30/2025 | Listed for sale | $433,789$172/sqft |
Source: Doorify MLS #10138622 Report a problem | ||
Public tax history
Tax history is unavailable.
Monthly payment
Est. payment
Payment breakdown
Explore the cost of this home by adjusting the details. Changes won't be saved.Climate risks
Neighborhood: 27526
Nearby schools
GreatSchools rating
- 5/10Herbert Akins Rd ElementaryGrades: PK-5Distance: 1 mi
- 8/10Herbert Akins Road MiddleGrades: 6-8Distance: 1 mi
- 6/10Fuquay-Varina HighGrades: 9-12Distance: 2 mi
Schools provided by the listing agent
- Elementary: Wake - Herbert Akins Road Elementary
- Middle: Wake - Herbert Akins Road Middle
- High: Wake - Fuquay Varina High
Source: Doorify MLS. This data may not be complete. We recommend contacting the local school district to confirm school assignments for this home.
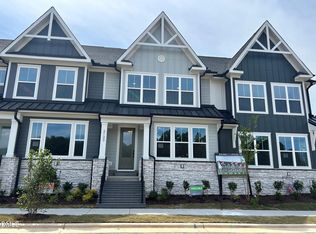
- $429,0004 bd4 ba2.5k sqft3133 White Rail Dr, Fuquay Varina, NC 27526Sold
- $361,4473 bd3 ba2.1k sqft3148 James Slaughter Rd, Fuquay Varina, NC 27526New Construction


- $536,3564 bd4 ba2.5k sqft3125 White Rail Dr, Fuquay Varina, NC 27526Sold
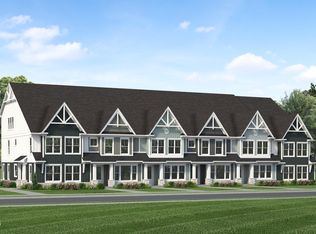
- $430,1454 bd4 ba2.5k sqft3127 White Rail Dr, Fuquay Varina, NC 27526Sold
- $605,200-- bd3 ba3.7k sqft2420 Adrift Rd, Fuquay Varina, NC 27526Off Market
- from $428,3044 bd4 ba2.5k sqftPomona Interior unit Plan, Atwater Station - Midtown Collection, Fuquay Varina, NC 27526New Construction
- from $378,9903 bd3 ba2.1k sqftCora Interior Unit Plan, Atwater Station - Midtown Collection, Fuquay Varina, NC 27526New Construction
- from $371,4903 bd3 ba2.1k sqftAtlas Interior Unit Plan, Atwater Station - Midtown Collection, Fuquay Varina, NC 27526New Construction
A local agent can set up tours, give advice and negotiate with sellers.
Similar homes
- $439,0004 bd4 ba2.5k sqft713 Trailboard Rd, Fuquay Varina, NC 27526New Construction

 Doorify MLS
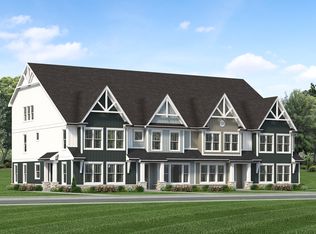
 - from $472,9044 bd4 ba2.5k sqftPomona End Unit Plan, Atwater Station - Midtown Collection, Fuquay Varina, NC 27526New Construction
 Baker Residential
 - from $403,9903 bd3 ba2.1k sqftCora End Unit Plan, Atwater Station - Midtown Collection, Fuquay Varina, NC 27526New Construction
 Baker Residential
 - $499,0004 bd4 ba2.5k sqft709 Trailboard Rd, Fuquay Varina, NC 27526New Construction
 Doorify MLS
 - from $371,4903 bd3 ba2.1k sqftAtlas Interior Unit Plan, Atwater Station - Midtown Collection, Fuquay Varina, NC 27526New ConstructionBaker Residential
- from $544,9903 bd3 ba2.3k sqftTimothy 2 Story Plan, Atwater Station - Village Collection, Fuquay Varina, NC 27526New ConstructionBaker Residential
- from $539,9904 bd3 ba2.7k sqftOliver Plan, Atwater Station - Village Collection, Fuquay Varina, NC 27526New ConstructionBaker Residential
- $559,0004 bd4 ba2.7k sqft829 Fireship Rd, Fuquay Varina, NC 27526New ConstructionDoorify MLS
- $473,9904 bd3 ba2.3k sqft704 Branthurst Dr, Fuquay Varina, NC 27526New ConstructionDoorify MLS
- from $589,9904 bd5 ba3.3k sqftTimothy Plan, Atwater Station - Village Collection, Fuquay Varina, NC 27526New ConstructionBaker Residential
- $399,9904 bd3 ba2k sqft729 Branthurst Dr, Fuquay Varina, NC 27526New ConstructionDoorify MLS
- $551,9205 bd3 ba3k sqft544 Autumn Leaf Way, Fuquay Varina, NC 27526New ConstructionDoorify MLS
- from $349,9903 bd3 ba2.1k sqftKinston Plan, The Towns at North Lakes, Fuquay Varina, NC 27526New ConstructionDream Finders Homes
- from $534,9904 bd4 ba3.3k sqftClark Plan, Holston, Fuquay Varina, NC 27526New ConstructionMcKee Homes
- $562,1055 bd4 ba2.6k sqft4238 Avaruth Ln, Fuquay Varina, NC 27526New ConstructionAshton Woods Homes
- $453,2554 bd3 ba2.4k sqftSummit, Garner, NC 27529New ConstructionMLS ID #10186351, Ajit Singh. Doorify MLS
- $476,0003 bd4 ba2.1k sqft942 Steel Mill Ln, Apex, NC 27523New ConstructionDoorify MLS
- $542,4803 bd3 ba2.2k sqft2324 Fleming Rd, Fuquay Varina, NC 27526New ConstructionDoorify MLS
- from $410,0005 bd3 ba2.6k sqftChatham Plan, Country Lane - Signature Series, Clayton, NC 27520New ConstructionMeritage Homes
- $448,9344 bd3 ba2.4k sqftSummit, Garner, NC 27529New ConstructionMLS ID #10179360, Ajit Singh. Doorify MLS
