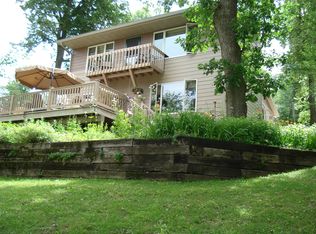
Enjoy lake life to the fullest! This home is located in the popular Baycrest community on Lake Minnewaska. Lake access, great fishing off the dock, & watching the sunset are just the beginning! There is also a pool, walking trails, an optional boat slip at the marina, a community garden & more. Life at Baycrest is more than a community, it's a lifestyle. The snow removal & lawn care is done for you so you can enjoy your time outdoors. This beautiful home boasts a bright, open floor plan, updated counters & backsplash, new carpet, neutral paint & SS appliances. The 4-season porch, deck & patio are great places to relax & take in the views. Your summers will be filled with many fun things to do in the area & the fall colors are simply breathtaking. Hop on your golf cart & enjoy a round of golf at Peter's Resort, one of the best courses in the area, or take a quick drive to enjoy the Rolling Forks Winery. Glenwood is a great community with shopping, restaurants & lake life.
Closed
$385,000
313 Birchcrest Dr, Glenwood, MN 56334
3beds
2,484sqft
Single Family Residence
Built in 1990
5,227 Square Feet Lot
$432,900 Zestimate®
$155/sqft
$1,687 Estimated rent
Home value
$432,900
$411,000 - $463,000
$1,687/mo
Zestimate® history
Owner options
List your home for rent
$1,687/mo
Rent Zestimate®
Find your next renter with Zillow Rental Manager. Plus, with online applications, you can quickly screen prospective tenants – for free.
$1,687/mo
Rent Zestimate®
Refinance and save
$2,697/mo
Est. payment
Refinancing to a lower rate could help reduce your monthly payments and save thousands over the life of the loan.
$2,697/mo
Est. payment
Explore your selling options
Work with a Zillow partner agent
Leverage their expertise and Zillow's premium Showcase listings to get your home seen by more buyers.
Get startedList with your own agent
Get your home in front of millions of buyers by listing it on Zillow.
Learn how to do itSell it yourself
Take full control of how buyers see your home on Zillow by listing For Sale by Owner (FSBO).
List your homeWhat's special
Great fishingNew carpetUpdated countersWalking trailsSs appliancesNeutral paintOpen floor plan
Zillow last checked:
Listing updated:
Listed by:
Troy Felton 320-260-4201,
Keller Williams Integrity NW,
Amity Felton 320-267-4800
Bought with:
Lane L. Olson
TheMLSonline.com, Inc.
Source: NorthstarMLS as distributed by MLS GRID,MLS#: 6396488
Facts & features
Interior
Bedrooms & bathrooms
- Bedrooms: 3
- Bathrooms: 2
- Full bathrooms: 2
Bedroom
- Level: Main
- Area: 143 Square Feet
- Dimensions: 13x11
Bedroom 2
- Level: Main
- Area: 117 Square Feet
- Dimensions: 13x9
Bedroom 3
- Level: Lower
- Area: 143 Square Feet
- Dimensions: 13x11
Dining room
- Level: Main
- Area: 120 Square Feet
- Dimensions: 10x12
Family room
- Level: Lower
- Area: 513 Square Feet
- Dimensions: 27x19
Other
- Level: Main
- Area: 132 Square Feet
- Dimensions: 11x12
Kitchen
- Level: Main
- Area: 168 Square Feet
- Dimensions: 12x14
Living room
- Level: Main
- Area: 304 Square Feet
- Dimensions: 16x19
Heating
- Baseboard, Forced Air, Fireplace(s)
Cooling
- Central Air
Appliances
- Included: Dishwasher, Disposal, Dryer, Exhaust Fan, Microwave, Range, Refrigerator, Stainless Steel Appliance(s), Washer
- Laundry: Lower Level
Features
- Basement: Daylight,Finished,Storage Space,Walk-Out Access
- Number of fireplaces: 2
- Fireplace features: Brick, Family Room, Gas, Living Room
Interior area
- Total structure area: 2,484
- Total interior livable area: 2,484 sqft
- Finished area above ground: 1,412
- Finished area below ground: 1,072
Property
Parking
- Total spaces: 2
- Parking features: Attached, Garage Door Opener
- Attached garage spaces: 2
- Has uncovered spaces: Yes
Accessibility
- Accessibility features: None
Features
- Levels: One
- Stories: 1
- Patio & porch: Composite Decking, Covered, Deck, Patio
- Has view: Yes
- View description: Lake, Panoramic
- Has water view: Yes
- Water view: Lake
- Waterfront features: Association Access, Lake Front, Lake View, Shared, Lake Bottom(Hard, Sand)
- Frontage length: Water Frontage: 1000
Lot
- Size: 5,227 Square Feet
- Dimensions: 125 x 41 x 113 x 50
- Features: Tree Coverage - Heavy, Tree Coverage - Medium
Details
- Foundation area: 1232
- Parcel number: 091132000
- Zoning description: Residential-Single Family
Construction
Type & style
- Home type: SingleFamily
- Property subtype: Single Family Residence
Condition
- New construction: No
- Year built: 1990
Utilities & green energy
- Gas: Propane
- Sewer: Shared Septic
- Water: Shared System
Community & HOA
Community
- Subdivision: Baycrest Hamlet Of Birchwood
HOA
- Has HOA: Yes
- Amenities included: Beach Access, Common Garden, Boat Dock, Other, Trail(s)
- Services included: Beach Access, Dock, Lawn Care, Other, Maintenance Grounds, Recreation Facility, Sanitation, Shared Amenities, Snow Removal, Water/Sewer
- HOA fee: $344 monthly
- HOA name: Baycrest Homeowner's Association
- HOA phone: 612-723-8273
Location
- Region: Glenwood
Financial & listing details
- Price per square foot: $155/sqft
- Tax assessed value: $295,601
- Annual tax amount: $260
- Date on market: 10/6/2023
- Cumulative days on market: 46 days
Price history
| Date | Event | Price |
|---|---|---|
| 11/15/2023 | Sold | $385,000-7.2%$155/sqft |
Source:  NorthstarMLS as distributed by MLS GRID #6396488 Report a problem NorthstarMLS as distributed by MLS GRID #6396488 Report a problem | ||
| 11/6/2023 | Pending sale | $415,000$167/sqft |
Source: NorthstarMLS as distributed by MLS GRID #6396488 Report a problem | ||
| 10/6/2023 | Listed for sale | $415,000$167/sqft |
Source: NorthstarMLS as distributed by MLS GRID #6396488 Report a problem | ||
| 7/30/2023 | Listing removed | -- |
Source: NorthstarMLS as distributed by MLS GRID #6396488 Report a problem | ||
| 7/14/2023 | Listed for sale | $415,000+58.7%$167/sqft |
Source: NorthstarMLS as distributed by MLS GRID #6396488 Report a problem | ||
| 7/1/2005 | Sold | $261,500$105/sqft |
Source: Agent Provided Report a problem | ||
Public tax history
| Year | Property taxes | Tax assessment |
|---|---|---|
| 2025 | $2,056 +3.7% | $295,601 -3.9% |
| 2024 | $1,982 +662.3% | $307,745 +1145.9% |
| 2023 | $260 +160% | $24,700 |
| 2022 | $100 | -- |
| 2021 | $100 | -- |
| 2020 | $100 | -- |
| 2017 | -- | -- |
| 2016 | -- | -- |
| 2015 | -- | -- |
| 2014 | -- | -- |
| 2013 | -- | -- |
| 2012 | -- | -- |
| 2011 | -- | -- |
| 2010 | -- | -- |
Find assessor info on the county website
Neighborhood: 56334
Nearby homes
- $352,1003 bd3 ba2.2k sqft309 Birchcrest Dr, Glenwood, MN 56334Off Market
- $421,7001 bd1 ba1.4k sqft314 Birchcrest Dr, Glenwood, MN 56334Off Market
- $437,1002 bd1 ba1.6k sqft307 Birchcrest Dr, Glenwood, MN 56334Off Market
- $274,2002 bd3 ba1.6k sqft217 Basswood Trl, Glenwood, MN 56334Off Market

- $385,2004 bd1 ba2.6k sqft305 Birchcrest Dr, Glenwood, MN 56334Off Market
- $507,2004 bd3 ba3k sqft407 Golf Cart Ln, Glenwood, MN 56334Off Market
- $575,0004 bd3 ba3k sqft407 Golf Cart Ct, Glenwood, MN 56334Pending
- $374,1003 bd3 ba2.4k sqft303 Birchcrest Dr, Glenwood, MN 56334Off Market
Nearby schools
GreatSchools rating
- 9/10Minnewaska Area Middle SchoolGrades: 4-6Distance: 2.3 mi
- 6/10Minnewaska SecondaryGrades: 7-12Distance: 2.3 mi
- 5/10Minnewaska Area Junior High SchoolGrades: 7-8Distance: 2.3 mi


Get pre-qualified for a loan
At Zillow Home Loans, we can pre-qualify you in as little as 5 minutes with no impact to your credit score.An equal housing lender. NMLS #10287.
- Minnesota
- Pope County
- Glenwood
- 56334
- 313 Birchcrest Dr
Nearby cities
Nearby zip codes
Other Glenwood Topics
