Skip main navigation
Closed
  • $514,200

    407 Golf Cart Ln, Glenwood, MN 56334

    4beds
    3,012sqft
    Single Family Residence
    Built in 1989
    2,918 Square Feet Lot
    $514,200 Zestimate®
    $171/sqft
    $1,984 Estimated rent

    Home value

    $514,200

    $458,000 - $581,000

    $1,984/mo

    Zestimate® history
    Loading
    Loading...

    Owner options

    List your home for rent

    $1,984/mo

    Rent Zestimate®

    Find your next renter with Zillow Rental Manager. Plus, with online applications, you can quickly screen prospective tenants – for free.

    Learn more

    $1,984/mo

    Rent Zestimate®

    Refinance and save

    $3,421/mo

    Est. payment

    Refinancing to a lower rate could help reduce your monthly payments and save thousands over the life of the loan.

    See today's rates

    $3,421/mo

    Est. payment

    Explore your selling options

    Work with a Zillow partner agent

    Leverage their expertise and Zillow's premium Showcase listings to get your home seen by more buyers.

    Get started

    List with your own agent

    Get your home in front of millions of buyers by listing it on Zillow.

    Learn how to do it

    Sell it yourself

    Take full control of how buyers see your home on Zillow by listing For Sale by Owner (FSBO).

    List your home

    What's special

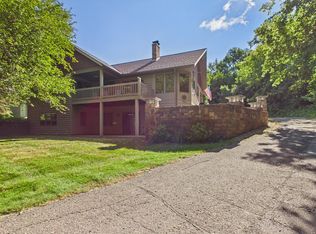
    This lake home has it all including access to a 1000 ft sandy level beach, access to an inground pool, walking distance to Pezhekee golf course and Rolling Forks winery. Plus, this home has a gorgeous kitchen that was updated in 2021, new flooring, new light fixtures, fresh paint, new wood on vaulted ceilings and an updated primary suite. This association is on 45 acres so the privacy and views from your deck and 2 patios are amazing. And if you enjoy entertaining there is an outdoor grilling area and hot tub plus plenty of space for guests with the 4 bedrooms and 2 bonus rooms that are near the walkout. Glenwood is known for their Waterama celebration and is only 2 hours from the Twin Cities and 20 minutes to Alexandria.

    This property is not currently displayed as for sale or rent on Zillow. This may be different from what's on other websites or public sources.

    Zillow last checked:

    Listing updated:

    Listed by:

    Kim Kettler 763-221-4170,

    Realty ONE Group Choice

    Bought with:

    Jeffrey M Reed

    Glenwood State Real Estate

    Source: NorthstarMLS as distributed by MLS GRID,MLS#: 6353816MLS Logo

    Facts & features

    Interior

    Bedrooms & bathrooms
    • Bedrooms: 4
    • Bathrooms: 3
    • Full bathrooms: 2
    • 3/4 bathrooms: 1
    Bedroom
    • Level: Main
    • Area: 209 Square Feet
    • Dimensions: 19 x 11
    Bedroom 2
    • Level: Main
    • Area: 198 Square Feet
    • Dimensions: 18 x 11
    Bedroom 3
    • Level: Lower
    • Area: 204 Square Feet
    • Dimensions: 17 x 12
    Bedroom 4
    • Level: Lower
    • Area: 180 Square Feet
    • Dimensions: 15 x 12
    Bonus room
    • Level: Lower
    • Area: 231 Square Feet
    • Dimensions: 21 x 11
    Bonus room
    • Level: Lower
    • Area: 132 Square Feet
    • Dimensions: 12 x 11
    Deck
    • Level: Main
    • Area: 160 Square Feet
    • Dimensions: 20 x 8
    Dining room
    • Level: Main
    • Area: 143 Square Feet
    • Dimensions: 13 x 11
    Family room
    • Level: Lower
    • Area: 368 Square Feet
    • Dimensions: 23 x 16
    Kitchen
    • Level: Main
    • Area: 231 Square Feet
    • Dimensions: 21 x 11
    Laundry
    • Level: Main
    • Area: 48 Square Feet
    • Dimensions: 8 x 6
    Living room
    • Level: Main
    • Area: 357 Square Feet
    • Dimensions: 21 x 17
    Patio
    • Level: Lower
    • Area: 96 Square Feet
    • Dimensions: 12 x 8
    Heating
    • Forced Air, Fireplace(s)
    Cooling
    • Central Air
    Appliances
    • Included: Air-To-Air Exchanger, Central Vacuum, Dishwasher, Disposal, Dryer, Exhaust Fan, Gas Water Heater, Water Osmosis System, Microwave, Range, Refrigerator, Stainless Steel Appliance(s), Washer, Water Softener Owned
    • Laundry: Main Level
    Features
    • Central Vacuum
    • Basement: Daylight,Finished,Full,Walk-Out Access
    • Number of fireplaces: 2
    • Fireplace features: Electric, Wood Burning
    Interior area
    • Total structure area: 3,012
    • Total interior livable area: 3,012 sqft
    • Finished area above ground: 1,516
    • Finished area below ground: 1,496

    Property

    Parking
    • Total spaces: 3
    • Parking features: Attached
    • Attached garage spaces: 3
    • Details: Garage Dimensions (36 x 22), Garage Door Height (7), Garage Door Width (16)
    Accessibility
    • Accessibility features: None
    Features
    • Levels: One
    • Stories: 1
    • Patio & porch: Deck, Front Porch, Patio
    • Has private pool: Yes
    • Pool features: In Ground, Heated, Shared
    • On waterfront: Yes
    • Waterfront features: Association Access, Lake Front, Waterfront Elevation(0-4), Lake Bottom(Hard, Sand)
    • Frontage length: Water Frontage: 1000
    Lot
    • Size: 2,918 Square Feet
    • Dimensions: 50 x 51 x 69 x 51
    • Features: Accessible Shoreline, Tree Coverage - Medium
    Details
    • Foundation area: 1548
    • Parcel number: 091161000
    • Zoning description: Residential-Single Family

    Construction

    Type & style
    • Home type: SingleFamily
    • Property subtype: Single Family Residence
    Materials
    • Foundation: Wood
    • Roof: Age 8 Years or Less,Asphalt
    Condition
    • New construction: No
    • Year built: 1989

    Utilities & green energy

    • Gas: Propane
    • Sewer: Shared Septic
    • Water: Shared System

    Community & HOA

    Community
    • Subdivision: Baycrest Hamlet Of North Bassw
    HOA
    • Has HOA: Yes
    • Services included: Beach Access, Dock, Lawn Care, Sanitation, Shared Amenities, Snow Removal, Water/Sewer
    • HOA fee: $327 monthly
    • HOA name: Baycrest Homeowners Association
    • HOA phone: 320-000-0000
    Location
    • Region: Glenwood

    Financial & listing details

    • Price per square foot: $171/sqft
    • Tax assessed value: $420,800
    • Annual tax amount: $2,466
    • Date on market: 4/16/2023
    • Cumulative days on market: 18 days

    Price history

    DateEventPrice
    10/22/2025Listing removed$603,000$200/sqft
    Source: NorthstarMLS as distributed by MLS GRID #6775489 Report a problem
    9/11/2025Price change$603,000-3.2%$200/sqft
    Source: NorthstarMLS as distributed by MLS GRID #6775489 Report a problem
    9/5/2025Price change$623,000-1.6%$207/sqft
    Source: NorthstarMLS as distributed by MLS GRID #6775489 Report a problem
    8/21/2025Listed for sale$633,000+25.3%$210/sqft
    Source: NorthstarMLS as distributed by MLS GRID #6775489 Report a problem
    6/20/2023Sold$505,000-1.9%$168/sqft
    Source: NorthstarMLS as distributed by MLS GRID #6353816 Report a problem
    5/9/2023Pending sale$515,000$171/sqft
    Source: NorthstarMLS as distributed by MLS GRID #6353816 Report a problem
    4/21/2023Listed for sale$515,000$171/sqft
    Source: NorthstarMLS as distributed by MLS GRID #6353816 Report a problem

    Public tax history

    YearProperty taxesTax assessment
    2025$2,752 +16.1%$420,800 +9.5%
    2024$2,370 -9.7%$384,400 -1.9%
    2023$2,624 +6.4%$391,800
    2022$2,466 +6.3%--
    2021$2,320 -12.8%--
    2020$2,662 --
    2017-- --
    2016-- --
    2015-- --
    2014-- --
    2013-- --
    2012-- --
    2011-- --
    2010-- --
    Find assessor info on the county website

    Neighborhood: 56334

    Nearby schools

    GreatSchools rating
    Get pre-qualified for a loan
    At Zillow Home Loans, we can pre-qualify you in as little as 5 minutes with no impact to your credit score.

    An equal housing lender. NMLS #10287.