Beautiful 4BR, 3BA stand-alone furnished townhome in the Baycrest Association located on Lake Minnewaska and within minutes of golf courses, your association shared outdoor swimming pool and tucked away for privacy. Numerous amenities: wooded vaulted ceilings in living room & dining area, gas fireplace, updated flooring, granite countertops, stainless appliances. Owner's suite has dual sinks, walk-in shower & walk-in closet. You will also enjoy the tiered extensive patio with lighted pillars for entertaining and grilling. The garage has an epoxy floor & side garage door, so 4 vehicles can be stored or for additional toy storage. New roof in 2021. Come enjoy maintenance free living in a wonderful natural environment.
Active
Price cut: $9.9K (7/9)
$575,000
407 Golf Cart Ct, Glenwood, MN 56334
4beds
3,024sqft
Single Family
Built in 1992
2,918 Square Feet Lot
$566,000 Zestimate®
$190/sqft
$411/mo HOA
What's special
Gas fireplaceUpdated flooringStainless appliancesGranite countertopsWalk-in showerTucked away for privacyWalk-in closet
- 98 days |
- 513 |
- 10 |
Zillow last checked:
Listing updated:
Listed by:
Jeffrey M Reed 320-760-5003,
Counselor Realty Inc of Alex
Source: NorthstarMLS as distributed by MLS GRID,MLS#: 7050684
Facts & features
Interior
Bedrooms & bathrooms
- Bedrooms: 4
- Bathrooms: 3
- Full bathrooms: 2
- 3/4 bathrooms: 1
Bedroom
- Level: Main
- Area: 209 Square Feet
- Dimensions: 19X11
Bedroom 2
- Level: Main
- Area: 198 Square Feet
- Dimensions: 18X11
Bedroom 3
- Level: Lower
- Area: 289 Square Feet
- Dimensions: 17X17
Bedroom 4
- Level: Lower
- Area: 180 Square Feet
- Dimensions: 15X12
Bonus room
- Level: Lower
- Area: 231 Square Feet
- Dimensions: 21X11
Bonus room
- Level: Lower
- Area: 132 Square Feet
- Dimensions: 12X11
Deck
- Level: Main
- Area: 160 Square Feet
- Dimensions: 20X8
Dining room
- Level: Main
- Area: 143 Square Feet
- Dimensions: 13X11
Family room
- Level: Lower
- Area: 368 Square Feet
- Dimensions: 23X16
Kitchen
- Level: Main
- Area: 231 Square Feet
- Dimensions: 21X11
Laundry
- Level: Main
- Area: 48 Square Feet
- Dimensions: 8X6
Living room
- Level: Main
- Area: 357 Square Feet
- Dimensions: 21X17
Patio
- Level: Lower
- Area: 96 Square Feet
- Dimensions: 12X8
Heating
- Forced Air
Cooling
- Central Air
Appliances
- Included: Range, Refrigerator
- Laundry: Main Level
Features
- Basement: Daylight,Finished,Walk-Out Access
- Number of fireplaces: 2
- Fireplace features: Electric, Gas
Interior area
- Total structure area: 3,072
- Total interior livable area: 3,024 sqft
- Finished area above ground: 1,536
- Finished area below ground: 1,488
Property
Parking
- Total spaces: 3
- Parking features: Attached, Insulated Garage
- Attached garage spaces: 3
- Details: Garage Dimensions (22X36), Garage Door Height (7), Garage Door Width (16)
Accessibility
- Accessibility features: None
Features
- Levels: One
- Stories: 1
- Patio & porch: Covered, Deck, Front Porch, Patio
- Has private pool: Yes
- Pool features: In Ground, Outdoor Pool, Shared
- Fencing: None
- Has view: Yes
- View description: Lake, North, Panoramic
- Has water view: Yes
- Water view: Lake
- Waterfront features: Association Access, Waterfront Elevation(0-4), Lake Bottom(Sand)
- Frontage length: Water Frontage: 1000
Lot
- Size: 2,918 Square Feet
- Dimensions: 50 x 51 x 69 x 51
- Features: Tree Coverage - Medium
Details
- Foundation area: 1536
- Parcel number: 091161000
- Zoning description: Shoreline,Residential-Single Family
Construction
Type & style
- Home type: SingleFamily
- Property subtype: Single Family
Materials
- Block, Frame
Condition
- New construction: No
- Year built: 1992
Utilities & green energy
- Electric: Circuit Breakers
- Gas: Propane
- Sewer: Private Sewer
- Water: Well
Community & HOA
Community
- Subdivision: Baycrest Hamlet Of North Bassw
HOA
- Has HOA: Yes
- Amenities included: Beach Access, Boat Dock
- Services included: Beach Access, Shared Amenities
- HOA fee: $411 monthly
- HOA name: Bay Crest Association
- HOA phone: 612-723-8273
Location
- Region: Glenwood
Financial & listing details
- Price per square foot: $190/sqft
- Annual tax amount: $3,024
- Date on market: 4/15/2026
- Cumulative days on market: 63 days
Estimated market value
$566,000
$538,000 - $594,000
$2,077/mo
Price history
| Date | Event | Price |
|---|---|---|
| 7/9/2026 | Price change | $575,000-1.7%$190/sqft |
Source:  NorthstarMLS as distributed by MLS GRID #7050684 Report a problem NorthstarMLS as distributed by MLS GRID #7050684 Report a problem | ||
| 6/15/2026 | Price change | $584,900-1.7%$193/sqft |
Source: NorthstarMLS as distributed by MLS GRID #7050684 Report a problem | ||
| 5/27/2026 | Price change | $594,900-0.8%$197/sqft |
Source: NorthstarMLS as distributed by MLS GRID #7050684 Report a problem | ||
| 5/12/2026 | Price change | $599,900-2.1%$198/sqft |
Source: NorthstarMLS as distributed by MLS GRID #7050684 Report a problem | ||
| 4/15/2026 | Listed for sale | $613,000+159.7%$203/sqft |
Source: NorthstarMLS as distributed by MLS GRID #7050684 Report a problem | ||
| 7/9/2010 | Sold | $236,000$78/sqft |
Source:  Lake Superior Area Realtors as distributed by MLS GRID #1433839 Report a problem Lake Superior Area Realtors as distributed by MLS GRID #1433839 Report a problem | ||
Public tax history
| Year | Property taxes | Tax assessment |
|---|---|---|
| 2025 | -- | -- |
| 2024 | -- | -- |
| 2023 | -- | -- |
| 2022 | -- | -- |
| 2021 | -- | -- |
| 2020 | -- | -- |
| 2017 | -- | -- |
| 2016 | -- | -- |
| 2015 | -- | -- |
| 2014 | -- | -- |
| 2013 | -- | -- |
| 2012 | -- | -- |
| 2011 | -- | -- |
| 2010 | -- | -- |
Find assessor info on the county website
Monthly payment
Est. payment
Payment breakdown
Explore the cost of this home by adjusting the details. Changes won't be saved.Climate risks
Neighborhood: 56334
Nearby schools
GreatSchools rating
- 9/10Minnewaska Area Middle SchoolGrades: 4-6Distance: 2.3 mi
- 5/10Minnewaska Area Junior High SchoolGrades: 7-8Distance: 2.3 mi
- 6/10Minnewaska SecondaryGrades: 7-12Distance: 2.3 mi
- $512,1004 bd3 ba3k sqft407 Golf Cart Ln, Glenwood, MN 56334Off Market
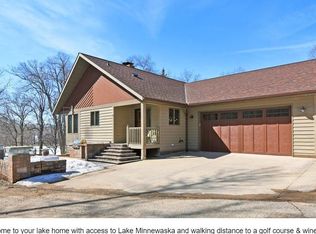
- $458,2003 bd2 ba1.4k sqft409 Golf Cart Ct, Glenwood, MN 56334Off Market
- $426,4003 bd2 ba1.2k sqft253 Basswood Trl, Glenwood, MN 56334Off Market
- $555,3001 bd1 ba1.7k sqft241 Basswood Trl, Glenwood, MN 56334Off Market
- $385,0003 bd2 ba2.4k sqft313 Birchcrest Dr, Glenwood, MN 56334Sold
- $398,5003 bd2 ba2.3k sqft255 Basswood Trl, Glenwood, MN 56334Sold
- $420,8001 bd1 ba1.4k sqft314 Birchcrest Dr, Glenwood, MN 56334Off Market
- $26,5005,314.32 Square FeetBasswood Trl, Glenwood, MN 56334Lot/Land
A local agent can set up tours, give advice and negotiate with sellers.
A local lender can help you make sure your offer is ready when you are.
Similar homes
- $479,0004 bd3 ba3.6k sqft233 Basswood Trl, Glenwood, MN 56334For Sale

 MLS ID #7067805, Lance Bailey, Central MN Realty LLC. NorthstarMLS as distributed by MLS GRID
 - $549,0003 bd3 ba2.3k sqft19801 Sundown Ln, Glenwood, MN 56334For Sale
 MLS ID #7042651, Colton Miller Iverson, Counselor Realty Inc of Alex. NorthstarMLS as distributed by MLS GRID
 - $590,0004 bd3 ba2.7k sqft4700 Rural Oaks Dr SE, Alexandria, MN 56308For Sale
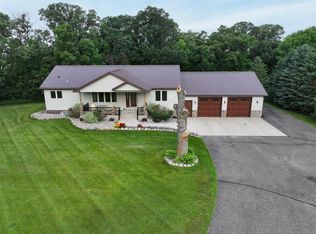 MLS ID #7098989, Doug Holm, Realty Executives Alex Home Sales. NorthstarMLS as distributed by MLS GRID
 - $679,9005 bd4 ba3.3k sqft23829 Deer Ln, Glenwood, MN 56334For Sale
 MLS ID #7066751, Darin C Johnson, Glenwood State Real Estate. NorthstarMLS as distributed by MLS GRID
 - $499,9003 bd3 ba1.8k sqft23177 Co Rd #29, Glenwood, MN 56334For SaleMLS ID #7091988, Darin C Johnson, Glenwood State Real Estate. NorthstarMLS as distributed by MLS GRID
- $395,0005 bd3 ba3k sqft23149 Mulligan Dr, Glenwood, MN 56334For SaleMLS ID #7040781, Ben Duchene, Real Estate by Jo, LLC. NorthstarMLS as distributed by MLS GRID
- $649,5003 bd2 ba1.7k sqft13174 Maple Island Dr SE, Glenwood, MN 56334For SaleMLS ID #7055040, Saige Haecherl, Central MN Realty LLC. NorthstarMLS as distributed by MLS GRID
- $725,0004 bd2 ba1.7k sqft16395 SE Amelia Rd, Glenwood, MN 56334For SaleMLS ID #7064230, Daniel R Swartz, Swartz Brothers Assoc. Inc.. NorthstarMLS as distributed by MLS GRID
- $729,0003 bd3 ba2.2k sqft483 S Maple Lake Rd SE, Glenwood, MN 56334For SaleMLS ID #7095867, Heidi Schroeder, Counselor Realty Inc of Alex. NorthstarMLS as distributed by MLS GRID
- $415,0003 bd2 ba1.9k sqft23727 N Lakeshore Dr, Glenwood, MN 56334For SaleMLS ID #7016497, Stuart Wood, Edina Realty, Inc.. NorthstarMLS as distributed by MLS GRID
- $494,5005 bd3 ba2.9k sqft14970 E Amelia Dr, Villard, MN 56385For SaleMLS ID #7069057, Dale Wussow, Randy Fischer Real Estate, Inc. NorthstarMLS as distributed by MLS GRID
- $314,9003 bd2 ba2.5k sqft26 3rd Ave SW, Glenwood, MN 56334For SaleMLS ID #7082854, Colton Miller Iverson, Counselor Realty Inc of Alex. NorthstarMLS as distributed by MLS GRID
- $529,0003 bd2 ba2k sqft10876 Maple Springs Dr SE, Alexandria, MN 56308For SaleMLS ID #7097361, Nicole Doering, Edina Realty, Inc.. NorthstarMLS as distributed by MLS GRID
- $499,0005 bd3 ba2.1k sqft8509 State Highway 114 SW, Alexandria, MN 56308For SaleMLS ID #7098162, Jeffrey M Reed, Counselor Realty Inc of Alex. NorthstarMLS as distributed by MLS GRID
- $739,9004 bd2 ba2.2k sqft16526 State Highway 28, Villard, MN 56385For SaleMLS ID #7035405, Saige Haecherl, Central MN Realty LLC. NorthstarMLS as distributed by MLS GRID
- $569,0005 bd3 ba3.4k sqft1001 Moore St, Starbuck, MN 56381New ConstructionMLS ID #6793668, Lara J. Amundson, Minnewaska Insurance & Real Es. NorthstarMLS as distributed by MLS GRID
- $399,0003 bd2 ba1.8k sqft30319 208th Ave, Glenwood, MN 56334For SaleMLS ID #7044166, Colton Miller Iverson, Counselor Realty Inc of Alex. NorthstarMLS as distributed by MLS GRID
- $440,0004 bd3 ba2.4k sqft2485 Reeds Villa Ln SW, Alexandria, MN 56308For SaleMLS ID #7106101, Sandra K Jackson, Counselor Realty Inc of Alex. NorthstarMLS as distributed by MLS GRID
- $587,0003 bd2 ba2.2k sqft8944 Dyrud Ln SE, Osakis, MN 56360For SaleMLS ID #7067751, Paul K Johnson, Alexandria Property Group. NorthstarMLS as distributed by MLS GRID
- $639,0006 bd4 ba2.8k sqft11520 Forada Beach Rd SE #A & B, Alexandria, MN 56308For SaleMLS ID #7070518, Heidi Schroeder, Counselor Realty Inc of Alex. NorthstarMLS as distributed by MLS GRID
