MOVE IN READY ELEMENTARY SCHOOL ACROSS THE FROM THE COMMUNITY. The Lakeway is our most popular floorplan and is available at Arroyo Ranch in Seguin, Texas. This one-story home offers 2,034 square feet of living space across 4 bedrooms, 3 bathrooms, a study, and 2-car garage.
As you enter the home from the covered front porch, you’ll step into the spacious foyer and will find the open study, bathroom 2 and bedroom 2. Use the study as a home office, library, or extra play area for the kids.
Stepping further into the home, you’ll discover the dining room, kitchen and family room laid out in an open concept design. Built to make cooking, eating, and entertaining a pleasant experience for family and friends, you’re sure to make many memories in this beautiful space. The kitchen includes granite countertops, a large island facing the family room, a walk-in pantry, stainless-steel appliances and 36’’ upper cabinets.
Located privately off the dining room are bedrooms 3 and 4, as well as bathroom 3. The primary bedroom is at the back of the house, off the family room, and includes a private bathroom. This relaxing bathroom space features a 5’ walk in shower, double sink vanity, private toilet area with a door, and a walk-in closet. The utility room is outside the primary bedroom, allowing for the laundry chores to be completed with ease.
The Lakeway includes vinyl flooring throughout the common areas of the home, and carpet in the bedrooms. All our new homes feature a covered back patio, full sod, irrigation system in the front and back yard, and a 6’ privacy fence around the back yard. This home features our America’s Smart Home base package, which includes the Video Front Doorbell, Front Door Deadbolt Lock, Home Hub, Thermostat, and a Smart Switch.
Active
Price increase: $10K (7/5)
$299,990
313 Cottonmouth Cv, Seguin, TX 78155
4beds
2,042sqft
:
Get pre-qualified$2,152/mo
Single Family Residence
Built in 2026
6,011 Square Feet Lot
$-- Zestimate®
$147/sqft
$34/mo HOA
What's special
Stainless-steel appliancesDining roomFamily roomGranite countertopsOpen studySpacious foyerCovered back patio
- 123 days |
- 26 |
- 4 |
Zillow last checked:
Listing updated:
Listed by:
David Clinton (512)345-4663,
Dr Horton-Austin
Source: Central Texas MLS,MLS#: 609260 Originating MLS: Four Rivers Association of REALTORS
Originating MLS: Four Rivers Association of REALTORSFacts & features
Interior
Bedrooms & bathrooms
- Bedrooms: 4
- Bathrooms: 3
- Full bathrooms: 3
Office
- Level: Main
Heating
- Central, Electric
Cooling
- Central Air, 1 Unit
Appliances
- Included: Dishwasher, Electric Range, Electric Water Heater, Disposal, Microwave, Plumbed For Ice Maker, Some Electric Appliances
- Laundry: Washer Hookup, Main Level
Features
- Attic, Double Vanity, High Ceilings, Home Office, Open Floorplan, Pull Down Attic Stairs, Recessed Lighting, Smart Home, Shower Only, Separate Shower, Smart Thermostat, Tub Shower, Walk-In Closet(s), Granite Counters, Kitchen Island, Pantry, Walk-In Pantry
- Flooring: Carpet, Wood
- Windows: Double Pane Windows
- Attic: Pull Down Stairs,Partially Floored
- Has fireplace: No
- Fireplace features: None
Interior area
- Total interior livable area: 2,042 sqft
Video & virtual tour
Property
Parking
- Total spaces: 2
- Parking features: Attached Carport
- Garage spaces: 2
- Has carport: Yes
Features
- Levels: One
- Stories: 1
- Patio & porch: Covered, Patio
- Exterior features: Covered Patio
- Pool features: Community, None
- Fencing: Back Yard,Privacy,Wood
- Has view: Yes
- View description: None
- Body of water: None
Lot
- Size: 6,011 Square Feet
Details
- Parcel number: 2021280
- Special conditions: Builder Owned
Construction
Type & style
- Home type: SingleFamily
- Architectural style: Traditional
- Property subtype: Single Family Residence
Materials
- Brick, Masonry
- Foundation: Slab
- Roof: Composition,Shingle
Condition
- Year built: 2026
Details
- Builder name: DR HORTON
Utilities & green energy
- Water: Public
- Utilities for property: Electricity Available, High Speed Internet Available, Trash Collection Public
Community & HOA
Community
- Features: Playground, Trails/Paths, Community Pool, Curbs, Street Lights, Sidewalks
- Security: Smoke Detector(s)
- Subdivision: Arroyo Ranch
HOA
- Has HOA: Yes
- HOA fee: $103 quarterly
Location
- Region: Seguin
Financial & listing details
- Price per square foot: $147/sqft
- Date on market: 4/1/2026
- Cumulative days on market: 124 days
- Listing agreement: Exclusive Right To Sell
- Listing terms: Cash,Conventional,FHA,Texas Vet,VA Loan
- Electric utility on property: Yes
Estimated market value
Not available
Estimated sales range
Not available
Not available
Price history
| Date | Event | Price |
|---|---|---|
| 7/5/2026 | Price change | $299,990+3.4%$147/sqft |
Source:  Central Texas MLS #609260 Report a problem Central Texas MLS #609260 Report a problem | ||
| 6/12/2026 | Price change | $289,990-9.4%$142/sqft |
Source: Central Texas MLS #609260 Report a problem | ||
| 5/7/2026 | Price change | $319,990-3.3%$157/sqft |
Source: Central Texas MLS #609260 Report a problem | ||
| 4/1/2026 | Listed for sale | $330,990$162/sqft |
Source: Central Texas MLS #609260 Report a problem | ||
Public tax history
Tax history is unavailable.
Monthly payment
Est. payment
Payment breakdown
Explore the cost of this home by adjusting the details. Changes won't be saved.Climate risks
Neighborhood: 78155
Nearby schools
GreatSchools rating
- 5/10Vogel Elementary SchoolGrades: K-5Distance: 0.7 mi
- 4/10Briesemeister Middle SchoolGrades: 6-8Distance: 2.9 mi
- 3/10Seguin High SchoolGrades: 9-12Distance: 4.5 mi
Schools provided by the listing agent
- Elementary: Vogel Elementary
- Middle: A.J. Briesemeister Middle School
- High: Seguin High School
- District: Seguin ISD
Source: Central Texas MLS. This data may not be complete. We recommend contacting the local school district to confirm school assignments for this home.
- $274,5004 bd2 ba1.5k sqft336 Cottonmouth Ln, Seguin, TX 78155New Construction
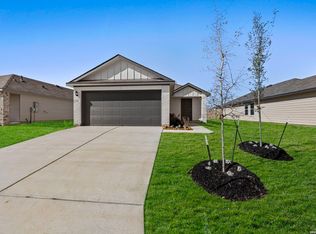
- $289,9903 bd2 ba1.5k sqft317 Cottonmouth Ln, Seguin, TX 78155Pending
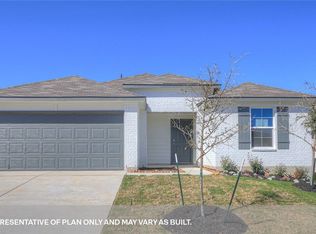
- $--3 bd2 ba1.5k sqft305 Cottonmouth Ln, Seguin, TX 78155Sold
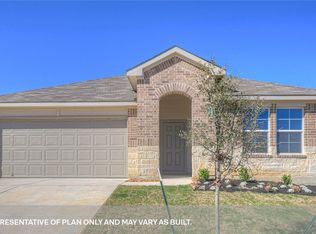
- $288,9003 bd2 ba-- sqft428 Honeydew Way, Seguin, TX 78155New Construction

- $--3 bd2 ba1.5k sqft329 Cottonmouth Ln, Seguin, TX 78155Sold
- $290,9003 bd2 ba1.6k sqft432 Honeydew Way, Seguin, TX 78155New Construction
- $275,9003 bd2 ba1.3k sqft436 Honeydew Way, Seguin, TX 78155New Construction
- $345,1904 bd3 ba2k sqft485 Cottonmouth Ln, Seguin, TX 78155New Construction
A local agent can set up tours, give advice and negotiate with sellers.
Similar homes
- $299,9904 bd2 ba1.7k sqft477 COTTONMOUTH LANE, Seguin, TX 78155New Construction
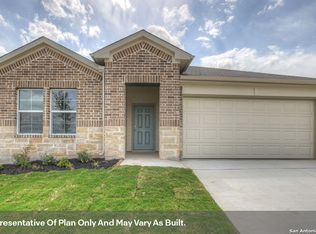
 LERA MLS
 - $304,9904 bd3 ba2k sqft327 Boatman Cv, Seguin, TX 78155Active

 MLS ID #606555, David Clinton, Dr Horton-Austin. Central Texas MLS
 - $289,9904 bd2 ba1.7k sqft708 PECCARY PLACE, Seguin, TX 78155New ConstructionLERA MLS
- $327,9904 bd2 ba1.7k sqft708 Peccary Ln, Seguin, TX 78155Active
 MLS ID #614525, David Clinton, Dr Horton-Austin. Central Texas MLS
 - $285,0003 bd2 ba1.5k sqft335 Boatman Cv, Seguin, TX 78155Active
 MLS ID #9326332, Christopher Marti, Keller Williams City-View. Unlock MLS
 - $339,9904 bd3 ba2.2k sqft724 Peccary Pl, Seguin, TX 78155ActiveMLS ID #614543, David Clinton, Dr Horton-Austin. Central Texas MLS
- $335,9904 bd3 ba2.2k sqft469 COTTONMOUTH LANE, Seguin, TX 78155New ConstructionLERA MLS
- $345,1904 bd3 ba2k sqft485 Cottonmouth Ln, Seguin, TX 78155ActiveMLS ID #614533, David Clinton, Dr Horton-Austin. Central Texas MLS
- $279,5004 bd2 ba1.7k sqft326 Bluetick Trail, Seguin, TX 78155New ConstructionMLS ID #1947326, Christopher Marti TREC #628996, Keller Williams City-View. LERA MLS
- $344,9904 bd3 ba2k sqft716 Peccary Pl, Seguin, TX 78155ActiveMLS ID #614530, David Clinton, Dr Horton-Austin. Central Texas MLS
- $357,1904 bd3 ba2k sqft704 Peccary Pl, Seguin, TX 78155ActiveMLS ID #614538, David Clinton, Dr Horton-Austin. Central Texas MLS
- from $329,9904 bd3 ba2k sqftThe Lakeway Plan, Arroyo Ranch, Seguin, TX 78155New ConstructionDR Horton
- from $345,9904 bd3 ba2.2k sqftThe Naples Plan, Arroyo Ranch, Seguin, TX 78155New ConstructionDR Horton
- from $273,9903 bd2 ba1.2k sqftThe Ashburn Plan, Arroyo Ranch, Seguin, TX 78155New ConstructionDR Horton
- from $311,9904 bd2 ba1.7k sqftThe Irvine Plan, Arroyo Ranch, Seguin, TX 78155New ConstructionDR Horton
- from $299,9905 bd3 ba1.8k sqftThe Bailey Plan, Swenson Heights, Seguin, TX 78155New ConstructionDR Horton
- from $299,9905 bd3 ba1.8k sqftThe Bailey Plan, Navarro Fields, Seguin, TX 78155New ConstructionDR Horton
- from $320,9904 bd3 ba2k sqftThe Lakeway Plan, Navarro Fields, Seguin, TX 78155New ConstructionDR Horton
- $259,9904 bd2 ba1.6k sqft1039 GLADYS RUN, Seguin, TX 78155New ConstructionMLS ID #1994742, Dave Clinton TREC #245076, D.R. Horton, AMERICA'S Builder. LERA MLS
- from $309,9904 bd2 ba1.7k sqftThe Irvine Plan, Navarro Fields, Seguin, TX 78155New ConstructionDR Horton
