This beauty is luxury living with three bedrooms and two baths. This beautiful home features large secondary bedrooms with walk-in closets. Open living, dining, and kitchen provides abundant space without all the cost. The primary bedroom suite is fit for a king sized bed and features a large walk-in closet.
Pending
Price cut: $5K (9/14)
$283,900
428 Honeydew Way, Seguin, TX 78155
3beds
--sqft
Single Family Residence
Built in 2026
6,098 Square Feet Lot
$280,500 Zestimate®
$--/sqft
$34/mo HOA
What's special
Three bedroomsTwo bathsLarge walk-in closet
- 222 days
- 31
- 0
Zillow last checked:
Listing updated:
Listed by:
Douglas French TREC #610100 (979) 589-5554,
Stylecraft Brokerage, LLC
Source: LERA MLS,MLS#: 1952766
Facts & features
Interior
Bedrooms & bathrooms
- Bedrooms: 3
- Bathrooms: 2
- Full bathrooms: 2
Primary bedroom
- Features: Walk-In Closet(s), Ceiling Fan(s), Full Bath
- Area: 208
- Dimensions: 16 x 13
Bedroom 2
- Area: 110
- Dimensions: 11 x 10
Bedroom 3
- Area: 110
- Dimensions: 11 x 10
Primary bathroom
- Features: Shower Only, Double Vanity
- Area: 90
- Dimensions: 9 x 10
Dining room
- Area: 100
- Dimensions: 10 x 10
Kitchen
- Area: 136
- Dimensions: 17 x 8
Living room
- Area: 224
- Dimensions: 14 x 16
Heating
- Central, Electric
Cooling
- Central Air
Appliances
- Included: Microwave, Disposal, Dishwasher
- Laundry: Washer Hookup, Dryer Connection
Features
- One Living Area, Utility Room Inside, Master Downstairs, Ceiling Fan(s)
- Flooring: Carpet, Ceramic Tile, Vinyl
- Has basement: No
- Has fireplace: No
- Fireplace features: Not Applicable
Property
Parking
- Total spaces: 2
- Parking features: Two Car Garage, Attached
- Attached garage spaces: 2
Features
- Levels: One
- Stories: 1
- Pool features: None
Lot
- Size: 6,098 Square Feet
Construction
Type & style
- Home type: SingleFamily
- Architectural style: Traditional
- Property subtype: Single Family Residence
Materials
- Brick, Siding
- Foundation: Slab
- Roof: Composition
Condition
- New Construction
- New construction: Yes
- Year built: 2026
Details
- Builder name: Stylecraft
Community & HOA
Community
- Features: None
- Subdivision: Arroyo Ranch
HOA
- Has HOA: Yes
- HOA fee: $103 quarterly
- HOA name: ARROYO RANCH POA
Location
- Region: Seguin
Financial & listing details
- Annual tax amount: $5,706
- Price range: $283.9K - $283.9K
- Date on market: 3/27/2026
- Cumulative days on market: 223 days
- Listing terms: Conventional,FHA,VA Loan,Cash
Estimated market value
$280,500
$266,000 - $295,000
$1,784/mo
Price history
| Date | Event | Price |
|---|---|---|
| 10/13/2026 | Pending sale | $283,900 |
Source:  LERA MLS #1952766 Report a problem | ||
| 9/14/2026 | Price change | $283,900-1.7% |
Source: LERA MLS #1952766 Report a problem | ||
| 4/15/2026 | Price change | $288,900+1.8% |
Source: LERA MLS #1952766 Report a problem | ||
| 1/19/2026 | Price change | $283,900+0.3% |
Source:  Stylecraft Homes Report a problem | ||
| 12/16/2025 | Listed for sale | $283,100 |
Source: Stylecraft Homes Report a problem | ||
Public tax history
Tax history is unavailable.
Monthly payment
Est. payment
Payment breakdown
Explore the cost of this home by adjusting the details. Changes won't be saved.Climate risks
Neighborhood: 78155
Nearby schools
Schools provided by the listing agent
- Elementary: Vogel Elementary
- Middle: A.J. Briesemeister
- High: Seguin
- District: Seguin
Source: LERA MLS. This data may not be complete. We recommend contacting the local school district to confirm school assignments for this home.
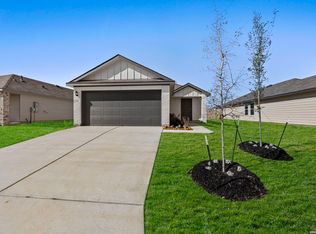
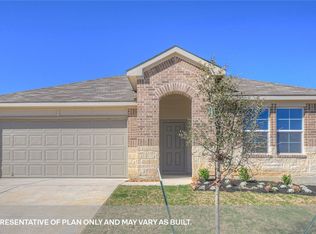

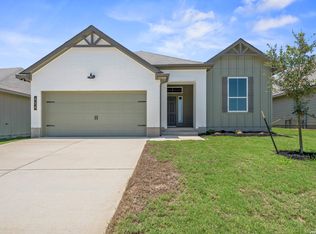
Similar homes
- $279,5003 bd2 ba1.5k sqft323 Boatman Cv, Seguin, TX 78155Active
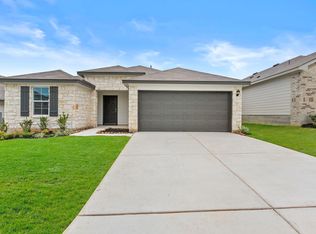
 MLS ID #5950129, Christopher Marti, Keller Williams City-View. Unlock MLS
- $318,0004 bd3 ba2.2k sqft314 Boatman Cv, Seguin, TX 78155New Construction

 LERA MLS
- $299,0003 bd2 ba2.2k sqft919 Prince Albert, Seguin, TX 78155New Construction
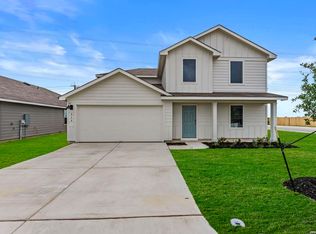 MLS ID #1970998, Christopher Marti TREC #628996, Keller Williams City-View. LERA MLS
- $280,0005 bd3 ba1.8k sqft1034 Gladys Run, Seguin, TX 78155New Construction
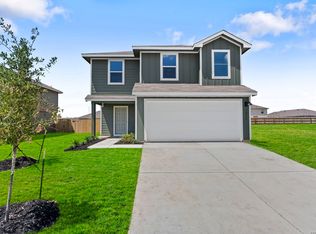 MLS ID #1968222, Christopher Marti TREC #628996, Keller Williams City-View. LERA MLS
- $280,1004 bd2 ba1.7k sqft747 Prince Albert, Seguin, TX 78155New ConstructionMLS ID #1952047, Christopher Marti TREC #628996, Keller Williams City-View. LERA MLS
- $258,5003 bd2 ba1.4k sqft1050 Argonne Forest, Seguin, TX 78155New ConstructionMLS ID #1944291, Christopher Marti TREC #628996, Keller Williams City-View. LERA MLS
- $318,5003 bd2 ba2.2k sqft1014 Bold Run, Seguin, TX 78155New ConstructionMLS ID #1970664, Christopher Marti TREC #628996, Keller Williams City-View. LERA MLS
- $288,0004 bd2 ba1.7k sqft1113 Argonne Forest, Seguin, TX 78155New ConstructionMLS ID #1944314, Christopher Marti TREC #628996, Keller Williams City-View. LERA MLS
- $289,9904 bd2 ba1.9k sqft1033 Eagle Crossing, Seguin, TX 78155New ConstructionMLS ID #1945777, Jaclyn Calhoun TREC #598046, Escape Realty. LERA MLS
- $279,9904 bd3 ba1.7k sqft1237 Sweden Chill, Seguin, TX 78155New ConstructionLERA MLS
- $274,0004 bd2 ba1.7k sqft3112 Palm Springs, Seguin, TX 78155New ConstructionMLS ID #1944334, Christopher Marti TREC #628996, Keller Williams City-View. LERA MLS
- $298,0004 bd2 ba1.7k sqft1101 Argonne Forest, Seguin, TX 78155New ConstructionMLS ID #1944305, Christopher Marti TREC #628996, Keller Williams City-View. LERA MLS
- $305,5964 bd3 ba2.2k sqft344 WILD CREEK RD, Seguin, TX 78155New ConstructionLERA MLS
- $314,9904 bd3 ba2.2k sqft2848 Cavern Grove, Seguin, TX 78155New ConstructionLERA MLS
- $222,0003 bd2 ba1.4k sqft165 Wild Creek Rd, Seguin, TX 78155For SaleMLS ID #2022025, Allen Corona TREC #756334, Real Broker, LLC. LERA MLS
- $324,9905 bd3 ba2.6k sqft1233 Sweden, Seguin, TX 78155New ConstructionLERA MLS
- $344,3503 bd2 ba1.7k sqft228 WILD CREEK RD, Seguin, TX 78155New ConstructionLERA MLS
- $300,0003 bd3 ba2k sqft849 Sweetgrass, New Braunfels, TX 78130For SaleMLS ID #2021295, Richard Rodriguez TREC #700216, Real Broker, LLC. LERA MLS
