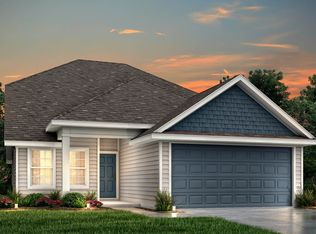
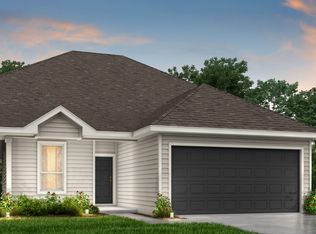
Love where you live in Swenson Heights in Seguin, TX! The Ravenna floor plan is a spacious 1-story home with 4 bedrooms, 3 baths, and 2.5-car garage. This home has it all, including vinyl plank flooring and tray ceilings for some dramatic flair! The gourmet kitchen is sure to please with 42" cabinetry, granite countertops, stainless-steel appliances, and a center island. Retreat to the Owner's Suite featuring double sinks with granite countertops, an oversized shower with seat, and a walk-in closet. Enjoy the great outdoors with a covered patio! Don't miss your opportunity to call Swenson Heights home, schedule a visit today!
Pending
Price cut: $3K (8/14)
$279,990
1237 Sweden Chill, Seguin, TX 78155
4beds
1,721sqft
Single Family Residence
Built in 2026
5,662 Square Feet Lot
$276,900 Zestimate®
$163/sqft
$24/mo HOA
What's special
Stainless-steel appliancesVinyl plank flooringGranite countertopsCovered patioOversized shower with seatTray ceilingsWalk-in closet
- 234 days
- 13
- 0
Zillow last checked:
Listing updated:
Listed by:
Bradley Tiffan TREC #622722 (210) 985-5411,
Legend Homes
Source: LERA MLS,MLS#: 1946497
Facts & features
Interior
Bedrooms & bathrooms
- Bedrooms: 4
- Bathrooms: 3
- Full bathrooms: 3
Primary bedroom
- Features: Walk-In Closet(s), Ceiling Fan(s)
- Area: 208
- Dimensions: 13 x 16
Bedroom 2
- Area: 130
- Dimensions: 10 x 13
Bedroom 3
- Area: 110
- Dimensions: 10 x 11
Bedroom 4
- Area: 110
- Dimensions: 10 x 11
Primary bathroom
- Features: Shower Only
- Area: 80
- Dimensions: 8 x 10
Kitchen
- Area: 330
- Dimensions: 15 x 22
Living room
- Area: 256
- Dimensions: 16 x 16
Office
- Area: 100
- Dimensions: 10 x 10
Heating
- Central, Electric
Cooling
- Ceiling Fan(s), Central Air
Appliances
- Included: Microwave, Range, Dishwasher, Electric Water Heater, Plumb for Water Softener
- Laundry: Washer Hookup, Dryer Connection
Features
- One Living Area, Utility Room Inside, Secondary Bedroom Down, High Ceilings, Master Downstairs, Ceiling Fan(s)
- Flooring: Carpet, Vinyl
- Windows: Double Pane Windows
- Has basement: No
- Has fireplace: No
- Fireplace features: Not Applicable
Interior area
- Total interior livable area: 1,721 sqft
Video & virtual tour
Property
Parking
- Total spaces: 2
- Parking features: Two Car Garage, Attached, Oversized
- Attached garage spaces: 2
Features
- Levels: One
- Stories: 1
- Patio & porch: Covered
- Exterior features: Sprinkler System, Rain Gutters
- Pool features: None
- Fencing: Privacy
Lot
- Size: 5,662 Square Feet
- Dimensions: 50x120
- Features: Sidewalks
Details
- Parcel number: 1G3994201100200000
Construction
Type & style
- Home type: SingleFamily
- Property subtype: Single Family Residence
Materials
- Siding, Radiant Barrier
- Foundation: Slab
- Roof: Composition
Condition
- New Construction
- New construction: Yes
- Year built: 2026
Details
- Builder name: Legend Homes
Utilities & green energy
- Electric: GVEC
- Sewer: City of Segu, Sewer System
- Water: Water System
- Utilities for property: City Garbage service
Community & HOA
Community
- Features: None
- Security: Smoke Detector(s)
- Subdivision: Swenson Heights
HOA
- Has HOA: Yes
- HOA fee: $285 annually
- HOA name: DIAMOND ASSOCIATION MANAGEMENT
Location
- Region: Seguin
Financial & listing details
- Price per square foot: $163/sqft
- Tax assessed value: $25,006
- Annual tax amount: $2
- Price range: $280K - $280K
- Date on market: 3/5/2026
- Cumulative days on market: 234 days
- Listing terms: Conventional,FHA,VA Loan,TX Vet,Cash
- Road surface type: Paved
Estimated market value
$276,900
$263,000 - $291,000
$1,896/mo
Price history
| Date | Event | Price |
|---|---|---|
| 8/19/2026 | Pending sale | $279,990$163/sqft |
Source:  LERA MLS #1946497 Report a problem LERA MLS #1946497 Report a problem | ||
| 8/14/2026 | Price change | $279,990-1.1%$163/sqft |
Source: LERA MLS #1946497 Report a problem | ||
| 7/17/2026 | Price change | $282,990-4.1%$164/sqft |
Source: LERA MLS #1946497 Report a problem | ||
| 6/10/2026 | Price change | $294,990-1.7%$171/sqft |
Source: LERA MLS #1946497 Report a problem | ||
| 2/25/2026 | Price change | $299,990-3%$174/sqft |
Source:  Legend Homes Texas Report a problem Legend Homes Texas Report a problem | ||
| 1/22/2026 | Price change | $309,231+1%$180/sqft |
Source: Legend Homes Texas Report a problem | ||
| 12/16/2025 | Listed for sale | $306,231$178/sqft |
Source: Legend Homes Texas Report a problem | ||
Public tax history
| Year | Property taxes | Tax assessment |
|---|---|---|
| 2025 | $517 +6.8% | $25,006 +3.9% |
| 2024 | $484 -5.3% | $24,058 -7% |
| 2023 | $511 | $25,879 |
Find assessor info on the county website
Monthly payment
Est. payment
Payment breakdown
Explore the cost of this home by adjusting the details. Changes won't be saved.Climate risks
Neighborhood: 78155
Nearby schools
Schools provided by the listing agent
- Elementary: Navarro Elementary
- Middle: Navarro
- High: Navarro High
- District: Navarro Isd
Source: LERA MLS. This data may not be complete. We recommend contacting the local school district to confirm school assignments for this home.

Similar homes
- $267,9004 bd3 ba1.8k sqft1027 Gladys Run, Seguin, TX 78155New Construction
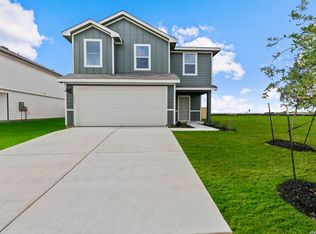
 MLS ID #1964666, Christopher Marti TREC #628996, Keller Williams City-View. LERA MLS
 - $282,0003 bd2 ba1.4k sqft165 Wild Creek Rd, Seguin, TX 78155For Sale
 MLS ID #2022025, Allen Corona TREC #756334, Real Broker, LLC. LERA MLS
 - $334,9904 bd3 ba2.3k sqft1237 Sweden, Seguin, TX 78155New Construction
 LERA MLS
 - $274,0004 bd2 ba1.7k sqft3112 Palm Springs, Seguin, TX 78155New Construction
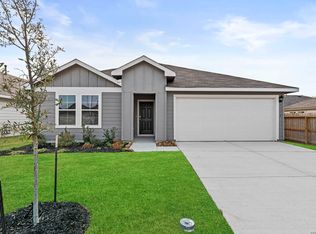 MLS ID #1944334, Christopher Marti TREC #628996, Keller Williams City-View. LERA MLS
 - $288,0004 bd2 ba1.7k sqft1113 Argonne Forest, Seguin, TX 78155New ConstructionMLS ID #1944314, Christopher Marti TREC #628996, Keller Williams City-View. LERA MLS
- $293,0004 bd2 ba1.7k sqft1104 Argonne Forest, Seguin, TX 78155New ConstructionMLS ID #1944311, Christopher Marti TREC #628996, Keller Williams City-View. LERA MLS
- $279,9903 bd2 ba1.7k sqft2520 Heritance Pass, Seguin, TX 78155New ConstructionLERA MLS
- $271,9004 bd3 ba2k sqft4037 LAZY LILY DRIVE, Seguin, TX 78155New ConstructionLERA MLS
- $274,9903 bd2 ba1.5k sqft2528 Heritance Pass, Seguin, TX 78155New ConstructionLERA MLS
- $276,4354 bd3 ba2.3k sqft4126 BERMUDA LANE, Seguin, TX 78155New ConstructionMLS ID #1972571, Clay Woodard TREC #436945, Move Up America. LERA MLS
- $259,2304 bd3 ba2k sqft4122 BERMUDA LANE, Seguin, TX 78155New ConstructionLERA MLS
- $249,6324 bd3 ba1.6k sqft4029 Lazy Lily Dr, Seguin, TX 78155New ConstructionLERA MLS
- $248,4504 bd3 ba1.6k sqft4072 Bermuda Ln, Seguin, TX 78155New ConstructionLERA MLS
- $305,5964 bd3 ba2.2k sqft344 WILD CREEK RD, Seguin, TX 78155New ConstructionLERA MLS
- $280,0005 bd3 ba1.8k sqft1034 Gladys Run, Seguin, TX 78155New ConstructionMLS ID #1968222, Christopher Marti TREC #628996, Keller Williams City-View. LERA MLS
- $243,5674 bd2 ba1.7k sqft4125 LAZY LILY DR, Seguin, TX 78155New ConstructionMLS ID #1962664, Clay Woodard TREC #436945, Move Up America. LERA MLS
- $253,6613 bd2 ba1.5k sqft4073 BERMUDA LANE, Seguin, TX 78155New ConstructionMLS ID #1995090, Clay Woodard TREC #436945, Move Up America. LERA MLS
- $318,0004 bd3 ba2.2k sqft314 Boatman Cv, Seguin, TX 78155New ConstructionLERA MLS
- $399,0004 bd3 ba2.1k sqft2708 SIERRA CHICAS LN, Seguin, TX 78155New ConstructionLERA MLS
- $258,5003 bd2 ba1.4k sqft1050 Argonne Forest, Seguin, TX 78155New ConstructionMLS ID #1944291, Christopher Marti TREC #628996, Keller Williams City-View. LERA MLS
