Enjoy Muskegon Lake from this exceptional modern residence, thoughtfully crafted with elevated design and refined finishes throughout. This 3-bedroom, 2.5-bath condo offers an open-concept layout enhanced by soaring 9-foot ceilings, expansive windows, and a seamless flow ideal for both everyday living and entertaining. Luxury vinyl plank flooring extends throughout the main living areas, offering both durability and a sophisticated aesthetic. The kitchen is a true centerpiece, featuring a generous island, quartz countertops, a pantry, premium cabinetry, and ample prep space. The adjoining living and dining areas create a sophisticated yet inviting atmosphere, perfectly positioned to capture natural light and views. The primary suite provides a private retreat, complete with plush carpeting and a beautifully appointed en-suite bath featuring a tile shower. Step onto the patio to unwind or entertain in style while enjoying the tranquil surroundings. Residents also enjoy exclusive access to a beautifully maintained inground pool and a scenic boardwalk leading to the water's edge--an idyllic setting for sunset views over Muskegon Lake. Located within a Neighborhood Enterprise Zone (NEZ), this property offers a valuable tax incentive to qualified homestead buyers, enhancing long-term affordability and overall investment appeal. Additional highlights include central air, a spacious 2-stall attached garage, and the ease of low-maintenance luxury living within a well-appointed community. With anticipated completion by the end of August, this is a great opportunity to secure a condo in a move-in-ready lakefront community. Come see this model on T, R, F 3-5pm, W 4-7pm, Sa & Su 12-3 pm. Other times available by appointment. Seller agrees to pay up to $10,000 in concessions on behalf of Buyer. Said concessions shall be applied toward Buyer's allowable closing costs, prepaid items, lender fees, and other costs permitted by Buyer's lender.
Active
$589,000
313 Edison Ct, Muskegon, MI 49440
3beds
1,876sqft
Condominium
Built in 2026
-- sqft lot
$-- Zestimate®
$314/sqft
$256/mo HOA
What's special
Refined finishes throughoutElevated designTranquil surroundingsGenerous islandAmple prep spaceQuartz countertopsPlush carpeting
- 12 days
- 139
- 3
Zillow last checked:
Listing updated:
Listed by:
Tracy Hilty 616-690-3854,
Greenridge Realty Muskegon 231-830-3000,
Tom Monette 231-855-3107,
Greenridge Realty Muskegon
Source: MichRIC,MLS#: 26058155
Facts & features
Interior
Bedrooms & bathrooms
- Bedrooms: 3
- Bathrooms: 3
- Full bathrooms: 2
- 1/2 bathrooms: 1
Heating
- Forced Air
Cooling
- Central Air
Appliances
- Included: Dishwasher, Microwave, Range, Refrigerator
- Laundry: Laundry Room, Upper Level
Features
- Center Island, Eat-in Kitchen
- Flooring: Carpet, Vinyl
- Windows: Insulated Windows
- Basement: Slab
- Has fireplace: No
Interior area
- Total structure area: 1,876
- Total interior livable area: 1,876 sqft
Video & virtual tour
Property
Parking
- Total spaces: 2
- Parking features: Attached, Garage Door Opener
- Garage spaces: 2
Features
- Stories: 2
- Pool features: Association
- Waterfront features: Lake
- Body of water: Muskegon Lake
Lot
- Features: Site Condo
Details
- Parcel number: 24840000002900
- Zoning description: Residential
Construction
Type & style
- Home type: Condo
- Architectural style: Contemporary
- Property subtype: Condominium
Materials
- Vinyl Siding
- Roof: Shingle
Condition
- New Construction
- New construction: Yes
- Year built: 2026
Details
- Builder name: Dave Dusendang Custom Homes
- Warranty included: Yes
Utilities & green energy
- Sewer: Public Sewer
- Water: Public
Community & HOA
Community
- Subdivision: Viridian Shores
HOA
- Has HOA: Yes
- Amenities included: Pool
- Services included: Snow Removal, Maintenance Grounds
- HOA fee: $256 monthly
- HOA phone: 616-717-2637
Location
- Region: Muskegon
Financial & listing details
- Price per square foot: $314/sqft
- Tax assessed value: $39,300
- Annual tax amount: $1,035
- Date on market: 11/2/2026
- Listing terms: Other,Cash,Conventional
- Road surface type: Paved
Estimated market value
Not available
Estimated sales range
Not available
Not available
Price history
| Date | Event | Price |
|---|---|---|
| 11/2/2026 | Listed for sale | $589,000$314/sqft |
Source:  MichRIC #26058155 Report a problem | ||
Public tax history
| Year | Property taxes | Tax assessment |
|---|---|---|
| 2026 | $1,035 +2.2% | $39,300 +46.6% |
| 2025 | $1,013 +16.2% | $26,800 |
| 2024 | $872 | $26,800 +7.2% |
| 2023 | -- | $25,000 |
| 2022 | -- | -- |
Find assessor info on the county website
Monthly payment
Est. payment
Payment breakdown
Explore the cost of this home by adjusting the details. Changes won't be saved.Climate risks
Neighborhood: 49440
Similar homes
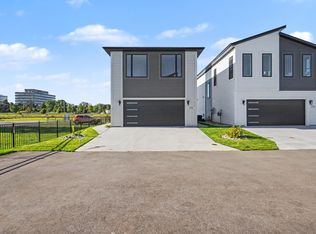
- $599,0003 bd3 ba1.8k sqft312 Edison Ct #28, Muskegon, MI 49440New Construction
 MLS ID #26010486, Tracy Hilty, Greenridge Realty Muskegon. MichRIC
- $--3 bd1 ba1.4k sqft1077 Leonard Ave, Muskegon, MI 49442Auction
 Auction.com 1
- $529,9003 bd3 ba1.8k sqft3803 S Brooks Rd, Muskegon, MI 49444New Construction
 MLS ID #26053159, William E Carlston, Greenridge - Nexes. MichRIC
- $469,9004 bd3 ba2.4k sqft324 Hazelwood Ct, Muskegon, MI 49442New Construction
 MLS ID #26057841, Jenna Pope, Coldwell Banker Woodland Schmidt Grand Haven. MichRIC
- $339,9004 bd2 ba2k sqft2098 Kristin Ct, Muskegon, MI 49442New ConstructionMichRIC
- $549,9004 bd4 ba2.6k sqft4085 Quainton Rd, Muskegon, MI 49441For SaleMLS ID #26045040, Teresa L VandenBosch, Childress Associates Realty. MichRIC
- $399,0003 bd3 ba2.2k sqft1421 E Addison Way, Muskegon, MI 49445For SaleMLS ID #26033422, Kirk Antekeier, Core Realty Partners LLC. MichRIC
- $409,0004 bd3 ba2.3k sqft1917 Dykstra Rd, Muskegon, MI 49445For SaleMLS ID #26046701, Kathryn Jo Bultema, Greenridge Realty White Lake. MichRIC
- $452,0002 bd2 ba1.8k sqft2585 E McMillan Rd, Twin Lake, MI 49457For SaleMLS ID #26044999, Sherry Zuidema, Resolve Realty. MichRIC
- $298,0003 bd2 ba1.4k sqft1077 Leonard Ave, Muskegon, MI 49442For SaleMLS ID #26031686, Terri Kitchen, TLK Real Estate Inc.. MichRIC
- $344,9003 bd3 ba2.2k sqft6373 Martin Rd, Norton Shores, MI 49444For SaleMLS ID #26058505, Angela Ritter, RE/MAX West. MichRIC
- $399,9005 bd3 ba1.4k sqft2123 Lakeshore Dr, Muskegon, MI 49441For SaleMLS ID #26032126, Brock Edward Carlston, Greenridge - Nexes. MichRIC
