Brand new quality built construction by Carl Putze, this builder does not cut corners. This patio home offers 3 bedrooms, 2 bathrooms and a triple garage on an easy to maintain lot in Eagle Lake. You will enjoy the 9' ceilings, Anderson windows, maple cabinets, quartz countertops, whirlpool appliances and a sheet-rocked garage. Concrete driveway, yard to be sodded and paver patio going in once weather allows. Perfect for low-maintenance living with a clean, contemporary curb appeal. Don't miss this opportunity to own a new build loaded with upgrades, contact us today to schedule a showing.
Sold-co-op by mls member
$385,900
313 Falcon Run, Eagle Lake, MN 56025
3beds
1,472sqft
Single Family Residence
Built in 2025
9,147 Square Feet Lot
$388,500 Zestimate®
$262/sqft
$2,468 Estimated rent
Home value
$388,500
$326,000 - $462,000
$2,468/mo
Zestimate® history
Owner options
List your home for rent
$2,468/mo
Rent Zestimate®
Find your next renter with Zillow Rental Manager. Plus, with online applications, you can quickly screen prospective tenants – for free.
$2,468/mo
Rent Zestimate®
Refinance and save
$2,586/mo
Est. payment
Refinancing to a lower rate could help reduce your monthly payments and save thousands over the life of the loan.
$2,586/mo
Est. payment
Explore your selling options
Work with a Zillow partner agent
Leverage their expertise and Zillow's premium Showcase listings to get your home seen by more buyers.
Get startedList with your own agent
Get your home in front of millions of buyers by listing it on Zillow.
Learn how to do itSell it yourself
Take full control of how buyers see your home on Zillow by listing For Sale by Owner (FSBO).
List your homeWhat's special
Clean contemporary curb appealTriple garageWhirlpool appliancesMaple cabinetsQuartz countertopsAnderson windowsPaver patio
Zillow last checked:
Listing updated:
Listed by:
CHERYL KRENGEL,
Jbeal Real Estate Group
Bought with:
Amanda Williams
Re/Max Dynamic Agents
Source: RASM,MLS#: 267040520
Facts & features
Interior
Bedrooms & bathrooms
- Bedrooms: 3
- Bathrooms: 2
- Full bathrooms: 1
- 3/4 bathrooms: 1
- Main level bathrooms: 2
- Main level bedrooms: 3
Bedroom
- Level: Main
- Area: 100
- Dimensions: 10 x 10
Bedroom 1
- Description: walk in closet, primary 3/4 ba
- Level: Main
- Area: 196
- Dimensions: 14 x 14
Dining room
- Description: sliding doors to back yard/pavered patio
- Features: Combine with Kitchen, Combine with Living Room, Eat-in Kitchen, Open Floorplan
- Level: Main
- Area: 117
- Dimensions: 9 x 13
Kitchen
- Description: all whirlpool appliances, quartz countertops, maple cabinets
- Level: Main
- Area: 117
- Dimensions: 9 x 13
Living room
- Level: Main
- Area: 270
- Dimensions: 15 x 18
Heating
- Forced Air, Natural Gas
Cooling
- Central Air
Appliances
- Included: Dishwasher, Microwave, Range, Refrigerator, Gas Water Heater
- Laundry: Washer/Dryer Hookups, Main Level
Features
- Eat-In Kitchen, Kitchen Center Island, Walk-In Closet(s), Bath Description: 3/4 Basement, Main Floor Full Bath, 3+ Same Floor Bedrooms(L), Main Floor Bedrooms
- Has basement: Yes
Interior area
- Total structure area: 1,472
- Total interior livable area: 1,472 sqft
- Finished area above ground: 1,472
- Finished area below ground: 0
Property
Parking
- Total spaces: 3
- Parking features: Concrete, Attached, Garage Door Opener
- Attached garage spaces: 3
Accessibility
- Accessibility features: No Stairs Internal
Features
- Levels: One
- Stories: 1
- Patio & porch: Patio
Lot
- Size: 9,147 Square Feet
- Dimensions: 66 x 140
- Features: Paved
Details
- Foundation area: 1472
- Parcel number: 12.09.13.404.007
- Other equipment: Air to Air Exchange
Construction
Type & style
- Home type: SingleFamily
- Property subtype: Single Family Residence
Materials
- Frame/Wood, Stone, Vinyl Siding
- Foundation: Slab
- Roof: Asphalt
Condition
- New Construction
- New construction: Yes
- Year built: 2025
Utilities & green energy
- Electric: Circuit Breakers
- Sewer: City
- Water: Public
- Utilities for property: Underground Utilities
Community & HOA
Community
- Security: Smoke Detector(s), Carbon Monoxide Detector(s)
Location
- Region: Eagle Lake
Financial & listing details
- Price per square foot: $262/sqft
- Annual tax amount: $434
- Date on market: 7/30/2026
- Listing terms: Cash,Conventional,DVA,FHA
- Road surface type: Paved
Price history
| Date | Event | Price |
|---|---|---|
| 7/29/2026 | Sold | $385,900+1.6%$262/sqft |
Source:  RASM #267040520 Report a problem RASM #267040520 Report a problem | ||
| 6/9/2026 | Listed for sale | $379,900$258/sqft |
Source: RASM #267040520 Report a problem | ||
Public tax history
Tax history is unavailable.
Neighborhood: 56025
Nearby homes
- $385,9009,234 sqft313 Falcon Run, Eagle Lake, MN 56024Sold
- $336,9503 bd2 ba1.4k sqft315 Falcon Run, Eagle Lake, MN 56024Sold
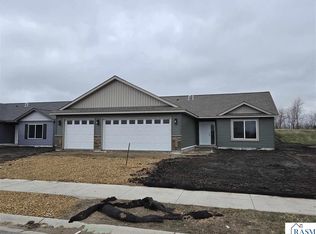
- $396,5004 bd2 ba2.2k sqft311 Falcon Run, Eagle Lake, MN 56024Off Market
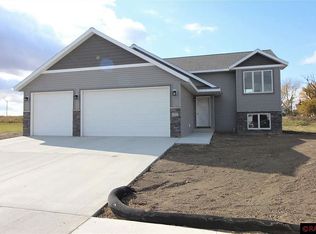
- $339,9003 bd2 ba1.4k sqft317 Falcon Run, Eagle Lake, MN 56024Sold
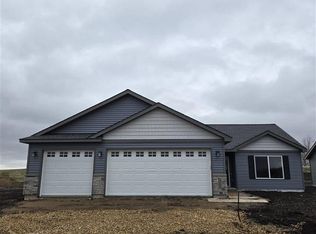
- $53,0009,147 sqft309 Falcon Run, Eagle Lake, MN 56024Sold
- $560,0008,712 sqft312 Falcon Run, Eagle Lake, MN 56024Sold
- $519,0004 bd3 ba3.1k sqft310 Falcon Run, Eagle Lake, MN 56024Sold
- $399,9003 bd2 ba1.5k sqft314 Falcon Run, Eagle Lake, MN 56024Pending
Nearby schools
GreatSchools rating
- 9/10Eagle Lake Elementary SchoolGrades: K-5Distance: 0.5 mi
- 6/10Prairie Winds Middle SchoolGrades: 6-8Distance: 2.8 mi
- 6/10Mankato East Senior High SchoolGrades: 9-12Distance: 3.4 mi
Schools provided by the listing agent
- Elementary: Eagle Lake Elementary
- High: Mankato East
- District: Mankato #77
Source: RASM. This data may not be complete. We recommend contacting the local school district to confirm school assignments for this home.
Sell for more on Zillow
Get a Zillow Showcase℠ listing at no additional cost and you could sell for .
$388,500
2% more
+$7,770
With Zillow Showcase(estimated)
$396,270
Sell for more on Zillow
Get a Zillow Showcase℠ listing at no additional cost and you could sell for .
$388,500
2% more
+$7,770
With Zillow Showcase(estimated)
$396,270
- Minnesota
- Blue Earth County
- Eagle Lake
- 56025
- 313 Falcon Run
