**INVESTOR OPPORTUNITY - CASH ONLY!** This 3-bedroom, 2-bathroom property offers an opportunity for an experienced investor or buyer ready to take on a major rehabilitation project. The home has sustained extensive damage and is being sold in its current AS-IS condition. The property is boarded up, utilities are disconnected, and there is significant damage throughout, including extensive smoke damage from fireplace use. There is no functioning heating or cooling, electricity, or water service. Extensive repairs and renovations will be necessary. The City of Albuquerque has posted the property as a substandard building, unsafe to occupy, with restricted access. Buyers are strongly encouraged to review the photos, virtual tour, floor plan, and available seller disclosures to fully understand the property's condition. **CASH OFFERS ONLY.** Bring your vision and explore the possibilities to restore this property to its former usefulness!
Coming soon
$149,000
313 General Chennault St NE, Albuquerque, NM 87123
3beds
1,113sqft
Single Family Residence
Built in 1953
7,405 Square Feet Lot
$-- Zestimate®
$134/sqft
$-- HOA
What's special
- 11 days
- 667
- 32
Zillow last checked:
Listing updated:
Listed by:
John C Woods 505-550-0899,
EXP Realty LLC 505-554-3873,
PHOCUS RE Team 505-550-0899,
EXP Realty LLC
Source: SWMLS,MLS#: 1113625
Facts & features
Interior
Bedrooms & bathrooms
- Bedrooms: 3
- Bathrooms: 2
- Full bathrooms: 1
- 3/4 bathrooms: 1
Primary bedroom
- Level: Main
- Area: 153.52
- Dimensions: 15.2 x 10.1
Bedroom 2
- Level: Main
- Area: 146.72
- Dimensions: 13.1 x 11.2
Bedroom 3
- Level: Main
- Area: 110.88
- Dimensions: 11.2 x 9.9
Kitchen
- Level: Main
- Area: 148.5
- Dimensions: 13.5 x 11
Living room
- Level: Main
- Area: 213.53
- Dimensions: 16.3 x 13.1
Heating
- Natural Gas, Wall Furnace
Cooling
- Evaporative Cooling
Appliances
- Laundry: Electric Dryer Hookup
Features
- Ceiling Fan(s), Main Level Primary, Shower Only, Separate Shower
- Flooring: Laminate, Tile, Wood
- Windows: Metal, Single Pane
- Has basement: No
- Has fireplace: No
Interior area
- Total structure area: 1,113
- Total interior livable area: 1,113 sqft
Property
Accessibility
- Accessibility features: None
Features
- Levels: One
- Stories: 1
- Exterior features: Private Yard
- Fencing: Wall
Lot
- Size: 7,405 Square Feet
- Features: None
Details
- Parcel number: 102005717315032005
- Zoning description: R-1C*
Construction
Type & style
- Home type: SingleFamily
- Property subtype: Single Family Residence
Materials
- Roof: Flat
Condition
- Fixer,Resale
- New construction: No
- Year built: 1953
Utilities & green energy
- Sewer: Public Sewer
- Water: Public
- Utilities for property: Electricity Available, Natural Gas Available, Sewer Connected, Water Available
Green energy
- Energy generation: None
Community & HOA
Community
- Subdivision: Denison Add
Location
- Region: Albuquerque
Financial & listing details
- Price per square foot: $134/sqft
- Tax assessed value: $101,665
- Annual tax amount: $4,458
- Date on market: 11/6/2026
- Listing terms: Cash
- Road surface type: Paved
Estimated market value
Not available
Estimated sales range
Not available
Not available
Price history
Price history is unavailable.
Public tax history
| Year | Property taxes | Tax assessment |
|---|---|---|
| 2025 | $1,347 +3.3% | $33,885 +3% |
| 2024 | $1,304 +1.9% | $32,898 +3% |
| 2023 | $1,279 | $31,941 +3% |
| 2022 | -- | $31,010 +3% |
| 2021 | $1,190 +1.9% | $30,107 +3% |
| 2020 | $1,168 | $29,230 |
| 2019 | -- | $29,230 |
| 2018 | $1,136 -2.1% | $29,230 |
| 2017 | $1,160 -53% | $29,230 -0.9% |
| 2016 | $2,470 -91.4% | $29,489 +3% |
| 2015 | $28,630 +1097.1% | $28,630 |
| 2014 | $2,392 | $28,630 +2.7% |
| 2013 | $2,392 | $27,864 |
| 2012 | -- | $27,864 +3% |
| 2011 | -- | $27,052 +3% |
| 2010 | -- | $26,265 +3% |
| 2009 | -- | $25,500 +3% |
| 2008 | -- | $24,758 +3% |
| 2007 | -- | $24,036 +3% |
| 2006 | -- | $23,337 +3% |
| 2005 | -- | $22,657 +3% |
| 2004 | -- | $21,998 +3% |
| 2003 | -- | $21,358 +3% |
| 2002 | -- | $20,736 +3% |
| 2001 | -- | $20,132 +0.5% |
| 2000 | -- | $20,032 |
Find assessor info on the county website
Monthly payment
Est. payment
Payment breakdown
Explore the cost of this home by adjusting the details. Changes won't be saved.Climate risks
Neighborhood: South Los Altos
Nearby schools
Schools provided by the listing agent
- Elementary: Hawthorne
- Middle: Hayes
- High: Highland
Source: SWMLS. This data may not be complete. We recommend contacting the local school district to confirm school assignments for this home.
- $203,1002 bd1 ba812 sqft309 General Chennault St NE, Albuquerque, NM 87123Off Market
- $236,3002 bd1 ba810 sqft317 General Chennault St NE, Albuquerque, NM 87123Off Market

- $224,3002 bd1 ba1.1k sqft305 General Chennault St NE, Albuquerque, NM 87123Off Market
- $214,5002 bd1 ba816 sqft321 General Chennault St NE, Albuquerque, NM 87123Off Market
Similar homes
- $125,0003 bd1 ba1k sqft6507 Cochiti Rd SE, Albuquerque, NM 87108For Sale
 MLS ID #1113510, Lezly J Romero, LPT Realty. SWMLS
- $159,5002 bd2 ba791 sqft143 Espejo St NE, Albuquerque, NM 87123For Sale
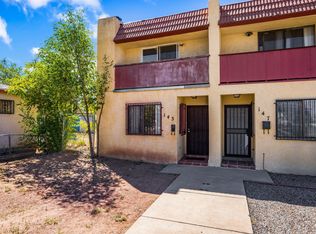 MLS ID #1110706, Elizabeth Alejandra Vega-Vargas, Absolute Investment Realty. SWMLS
- $220,0003 bd1 ba986 sqft212 Vermont St NE, Albuquerque, NM 87108For Sale
 MLS ID #1112785, Monique M Parsons, Berkshire Hathaway NM Prop. SWMLS
- $199,0002 bd1 ba1.3k sqft416 Vermont St NE, Albuquerque, NM 87108For Sale
 MLS ID #1109328, Ethan Michael Romero, Rhino Realty Property Mgmt LLC. SWMLS
