Welcome to 313 Jefferson Ct, a remarkable end unit nestled in the highly sought-after 55+ community of William Penn Villas. Boasting an expansive floor plan, this model stands out as one of the largest in the community, offering over 2,000 sq ft of luxurious living space. With 3 generously sized bedrooms and 3 full bathrooms, this home provides ample room for comfort and convenience. Upon entering, you'll be greeted by a well-appointed kitchen, perfectly complementing the open floor plan of the living and dining area, creating an inviting space for entertaining guests. Additionally, a delightful sunroom awaits at the back, providing the perfect spot to bask in natural light and offering a seamless transition to your private deck. The master suite, conveniently situated on the first floor is complete with a spacious walk-in closet and a full bathroom. Another well-proportioned bedroom and a full hallway bath are also conveniently located on the main level. The entire second floor is dedicated to a private suite, presenting the third bedroom along with another full bathroom. This versatile space can serve as an extra bedroom, an inspiring office, or any other purpose that suits your lifestyle. Moving to the basement, you'll find a partially finished area that offers even more living space, providing endless possibilities for creating your dream entertainment zone or relaxation area. There's also ample additional unfinished space, perfect for all your storage needs. Parking is a breeze with a two-car garage and a spacious driveway, ensuring you and your guests will always have a convenient place to park. To top it all off, the house has recently undergone a refresh, with a fresh paint and almost all-new flooring, offering a stylish and modern atmosphere that you'll love coming home to. With all these wonderful features, this home is ready for you to move right in and start creating beautiful memories. Don't miss this incredible opportunity to make 313 Jefferson Ct your new forever home!
Sold for $405,100
$405,100
313 Jefferson Ct, Royersford, PA 19468
3beds
2,023sqft
Townhouse
Built in 2002
2,136 Square Feet Lot
$444,700 Zestimate®
$200/sqft
$2,801 Estimated rent
Home value
$444,700
$422,000 - $467,000
$2,801/mo
Zestimate® history
Owner options
List your home for rent
$2,801/mo
Rent Zestimate®
Find your next renter with Zillow Rental Manager. Plus, with online applications, you can quickly screen prospective tenants – for free.
$2,801/mo
Rent Zestimate®
Refinance and save
$2,927/mo
Est. payment
Refinancing to a lower rate could help reduce your monthly payments and save thousands over the life of the loan.
$2,927/mo
Est. payment
Explore your selling options
Work with a Zillow partner agent
Leverage their expertise and Zillow's premium Showcase listings to get your home seen by more buyers.
Get startedList with your own agent
Get your home in front of millions of buyers by listing it on Zillow.
Learn how to do itSell it yourself
Take full control of how buyers see your home on Zillow by listing For Sale by Owner (FSBO).
List your homeWhat's special
Modern atmosphereFresh paintSpacious walk-in closetSpacious drivewayWilliam penn villasExpansive floor planOpen floor plan
Zillow last checked:
Listing updated:
Listed by:
Andrew Kolb 484-343-3231,
Keller Williams Real Estate-Blue Bell
Bought with:
Lisa Roley, RS336267
Keller Williams Real Estate-Montgomeryville
Source: Bright MLS,MLS#: PAMC2079034
Facts & features
Interior
Bedrooms & bathrooms
- Bedrooms: 3
- Bathrooms: 3
- Full bathrooms: 3
- Main level bathrooms: 2
- Main level bedrooms: 2
Basement
- Area: 0
Heating
- Forced Air, Natural Gas
Cooling
- Central Air, Electric
Appliances
- Included: Gas Water Heater
Features
- Basement: Partially Finished
- Has fireplace: No
Interior area
- Total structure area: 2,023
- Total interior livable area: 2,023 sqft
- Finished area above ground: 2,023
- Finished area below ground: 0
Property
Parking
- Total spaces: 2
- Parking features: Garage Faces Front, Attached
- Attached garage spaces: 2
Accessibility
- Accessibility features: None
Features
- Levels: Two
- Stories: 2
- Pool features: None
Lot
- Size: 2,136 Square Feet
- Dimensions: 28.00 x 0.00
Details
- Additional structures: Above Grade, Below Grade
- Parcel number: 370001243133
- Zoning: RESIDENTIAL
- Special conditions: Standard
Construction
Type & style
- Home type: Townhouse
- Architectural style: Colonial
- Property subtype: Townhouse
Materials
- Vinyl Siding
- Foundation: Concrete Perimeter
Condition
- New construction: No
- Year built: 2002
Utilities & green energy
- Electric: 200+ Amp Service
- Sewer: Public Sewer
- Water: Public
Community & HOA
Community
- Senior community: Yes
- Subdivision: William Penn Villa
HOA
- Has HOA: Yes
- Services included: Common Area Maintenance, Maintenance Structure, Maintenance Grounds, Road Maintenance, Snow Removal, Trash
- HOA fee: $285 monthly
- HOA name: WILLIAM PENN VILLAS
Location
- Region: Royersford
- Municipality: LIMERICK TWP
Financial & listing details
- Price per square foot: $200/sqft
- Tax assessed value: $132,700
- Annual tax amount: $4,898
- Date on market: 7/26/2023
- Listing agreement: Exclusive Right To Sell
- Listing terms: Cash,Conventional
- Inclusions: Washer, Dryer
- Ownership: Fee Simple
Price history
| Date | Event | Price |
|---|---|---|
| 9/25/2023 | Sold | $405,100+1.5%$200/sqft |
Source:  Bright MLS #PAMC2079034 Report a problem Bright MLS #PAMC2079034 Report a problem | ||
| 8/6/2023 | Pending sale | $399,000$197/sqft |
Source: Bright MLS #PAMC2079034 Report a problem | ||
| 7/26/2023 | Listed for sale | $399,000+45.1%$197/sqft |
Source: Bright MLS #PAMC2079034 Report a problem | ||
| 7/21/2023 | Sold | $275,000+21.2%$136/sqft |
Source: Public Record Report a problem | ||
| 11/5/2003 | Sold | $226,900+44.6%$112/sqft |
Source: Public Record Report a problem | ||
| 9/16/2002 | Sold | $156,900$78/sqft |
Source: Public Record Report a problem | ||
Public tax history
| Year | Property taxes | Tax assessment |
|---|---|---|
| 2025 | $5,464 +8% | $132,700 |
| 2024 | $5,058 | $132,700 |
| 2023 | $5,058 +6.9% | $132,700 |
| 2022 | $4,730 +2.4% | $132,700 |
| 2021 | $4,618 +2.6% | $132,700 |
| 2020 | $4,501 +1.9% | $132,700 |
| 2019 | $4,419 +1.9% | $132,700 |
| 2018 | $4,338 +1.2% | $132,700 |
| 2017 | $4,286 +2.5% | $132,700 |
| 2016 | $4,183 +2% | $132,700 |
| 2015 | $4,100 +2% | $132,700 |
| 2014 | $4,020 +2.9% | $132,700 |
| 2013 | $3,906 +2.7% | $132,700 |
| 2012 | $3,802 +4.4% | $132,700 |
| 2011 | $3,641 +1.7% | $132,700 |
| 2010 | $3,580 +3.3% | $132,700 |
| 2009 | $3,464 +4.2% | $132,700 |
| 2008 | $3,325 +3% | -- |
| 2007 | $3,228 +3.3% | -- |
| 2006 | $3,126 +3.3% | -- |
| 2005 | $3,027 +3.9% | -- |
| 2004 | $2,912 +4.9% | -- |
| 2003 | $2,777 +2649.5% | -- |
| 2002 | $101 +8.6% | -- |
| 2000 | $93 | -- |
Find assessor info on the county website
Neighborhood: 19468
Nearby homes
- $370,0002 bd2 ba1.3k sqft315 Jefferson Ct, Limerick, PA 19468Sold

- $355,0002 bd2 ba1.4k sqft317 Jefferson Ct, Royersford, PA 19468Sold
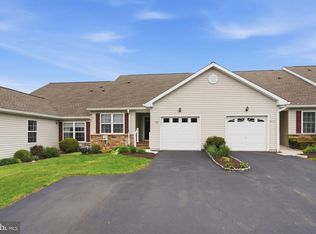
- $427,4003 bd3 ba1.8k sqft311 Jefferson Ct, Limerick, PA 19468Off Market
- $422,0003 bd3 ba1.8k sqft319 Jefferson Ct, Limerick, PA 19468Off Market
- $382,9002 bd2 ba1.7k sqft309 Jefferson Ct, Limerick, PA 19468Off Market
- $337,0002 bd2 ba1.1k sqft314 Jefferson Ct, Limerick, PA 19468Off Market
- $406,7003 bd2 ba1.1k sqft220 Franklin Ct, Royersford, PA 19468Off Market
- $357,8002 bd2 ba1.5k sqft312 Jefferson Ct, Limerick, PA 19468Off Market
Nearby schools
GreatSchools rating
- 7/10Evans El SchoolGrades: PK-4Distance: 1.5 mi
- 7/10Spring-Ford Ms 8th Grade CenterGrades: 8Distance: 3.9 mi
- 9/10Spring-Ford Senior High School 10-12 Grade CenterGrades: 9-12Distance: 3.8 mi
Schools provided by the listing agent
- District: Spring-ford Area
Source: Bright MLS. This data may not be complete. We recommend contacting the local school district to confirm school assignments for this home.
Get a cash offer in 3 minutes
Find out how much your home could sell for in as little as 3 minutes with a no-obligation cash offer.
Estimated market value
$444,700
Get a cash offer in 3 minutes
Find out how much your home could sell for in as little as 3 minutes with a no-obligation cash offer.
Estimated market value
$444,700
- Pennsylvania
- Montgomery County
- Royersford
- 19468
- 313 Jefferson Ct
Nearby cities
Nearby zip codes
Other Royersford Topics
