This PRICE ADJUSTMENT will allow the buyer to make their own updates. Hello and Welcome to 317 Jefferson Court in William Penn Villas, the popular Active Adult community in Limerick Township! This well-kept interior home has two bedrooms (both with ceiling fans), two baths, a one-car garage and a full basement. Entering the foyer with hardwood floors, you will find your bright, natural-light second bedroom, a full bath, a coat closet, and laundry room, which has shelves for storage above the washer & dryer. The kitchen is next and from there you will see the open living space, right to the lovely sunroom! The kitchen has newer engineered wood flooring and a backsplash around the counters, an extra large pantry and a fan in the just-the-right-size dining area. There is a designated spot for a dishwasher, with easily accessible wiring for connection. Moving on, you will go through the Living Room and into the peaceful sunroom, with a sliding door onto the low-maintenance deck. This deck also has a remote-controlled awning. It's a great spot to sit and enjoy your coffee or for evening relaxation. Back inside, the Primary Suite is off of the Living Room and has a nice-sized Bedroom, walk-in closet, Primary Bath with step in shower and a dual-sink vanity. The entry to the garage is off the foyer. The garage currently has a ramp which can easily be converted to 2-steps. Also, the garage door was new in 2025 and has two remotes and keypad for easy access. The full basement, the entire footprint of the house, is currently sectioned into 3 areas: the main area can be used for storage, or to finish if you so choose. To the left is a work room and/or storage room; the work bench, island; floor mats and all shelves in the basement are staying. Further towards the back is a finished bonus room which has tile floor and drop ceiling. Of Note: the heater and air conditioning units were new in 2024 (serviced in April 2026) and the roof was replaced in 2020. The HOA dues are $315 per month and cover your lawn maintenance, snow removal, trash & recycle pickup, roof replacement (per Reserve Study), a Clubhouse (with a very active calendar, if you wish), and a walking trail throughout the community. Be sure to schedule your chance to visit this lovely home as soon as you can!
Sold for $355,000
$355,000
317 Jefferson Ct, Royersford, PA 19468
2beds
1,492sqft
Townhouse
Built in 2002
1,800 Square Feet Lot
$356,100 Zestimate®
$238/sqft
$2,394 Estimated rent
Home value
$356,100
$335,000 - $377,000
$2,394/mo
Zestimate® history
Owner options
List your home for rent
$2,394/mo
Rent Zestimate®
Find your next renter with Zillow Rental Manager. Plus, with online applications, you can quickly screen prospective tenants – for free.
$2,394/mo
Rent Zestimate®
Refinance and save
$2,633/mo
Est. payment
Refinancing to a lower rate could help reduce your monthly payments and save thousands over the life of the loan.
$2,633/mo
Est. payment
Explore your selling options
Work with a Zillow partner agent
Leverage their expertise and Zillow's premium Showcase listings to get your home seen by more buyers.
Get startedList with your own agent
Get your home in front of millions of buyers by listing it on Zillow.
Learn how to do itSell it yourself
Take full control of how buyers see your home on Zillow by listing For Sale by Owner (FSBO).
List your homeWhat's special
One-car garageFull basementOpen living spaceBright natural-light second bedroomExtra large pantryTwo bathsBacksplash around the counters
Zillow last checked:
Listing updated:
Listed by:
Beth Patterson 610-613-6179,
Realty One Group Restore - Collegeville
Bought with:
Nelson Whitworth, RS223128L
Long & Foster Real Estate, Inc.
Source: Bright MLS,MLS#: PAMC2175678
Facts & features
Interior
Bedrooms & bathrooms
- Bedrooms: 2
- Bathrooms: 2
- Full bathrooms: 2
- Main level bathrooms: 2
- Main level bedrooms: 2
Basement
- Area: 130
Heating
- Forced Air, Natural Gas
Cooling
- Central Air, Natural Gas
Appliances
- Included: Gas Water Heater
Features
- Attic, Ceiling Fan(s), Combination Kitchen/Dining, Open Floorplan, Primary Bath(s)
- Flooring: Carpet, Engineered Wood, Hardwood
- Doors: Sliding Glass, Insulated
- Windows: Double Hung
- Basement: Concrete
- Has fireplace: No
Interior area
- Total structure area: 1,492
- Total interior livable area: 1,492 sqft
- Finished area above ground: 1,362
- Finished area below ground: 130
Property
Parking
- Total spaces: 1
- Parking features: Garage Faces Front, Garage Door Opener, Asphalt, Attached, Driveway
- Attached garage spaces: 1
- Has uncovered spaces: Yes
Accessibility
- Accessibility features: Accessible Doors, >84" Garage Door, Accessible Approach with Ramp
Features
- Levels: One
- Stories: 1
- Pool features: None
Lot
- Size: 1,800 Square Feet
- Dimensions: 28.00 x 0.00
Details
- Additional structures: Above Grade, Below Grade
- Parcel number: 370001243115
- Zoning: RESIDENTIAL
- Special conditions: Standard
Construction
Type & style
- Home type: Townhouse
- Architectural style: Straight Thru,Ranch/Rambler
- Property subtype: Townhouse
Materials
- Vinyl Siding
- Foundation: Concrete Perimeter
- Roof: Asphalt,Architectural Shingle
Condition
- Very Good
- New construction: No
- Year built: 2002
Utilities & green energy
- Sewer: Public Sewer
- Water: Public
Community & HOA
Community
- Senior community: Yes
- Subdivision: William Penn Villa
HOA
- Has HOA: Yes
- Services included: Common Area Maintenance, Maintenance Grounds, Reserve Funds, Road Maintenance, Snow Removal, Trash, Management
- HOA fee: $315 monthly
- HOA name: WILLIAM PENN VILLAS HOA
Location
- Region: Royersford
- Municipality: LIMERICK TWP
Financial & listing details
- Price per square foot: $238/sqft
- Tax assessed value: $122,000
- Annual tax amount: $5,117
- Date on market: 4/26/2026
- Listing agreement: Exclusive Right To Sell
- Listing terms: Cash,Conventional
- Inclusions: Washer, Dryer, Fridge (as Is And At No Monetary Value)
- Ownership: Fee Simple
Price history
| Date | Event | Price |
|---|---|---|
| 6/8/2026 | Sold | $355,000$238/sqft |
Source:  Bright MLS #PAMC2175678 Report a problem Bright MLS #PAMC2175678 Report a problem | ||
| 5/15/2026 | Pending sale | $355,000$238/sqft |
Source: Bright MLS #PAMC2175678 Report a problem | ||
| 5/11/2026 | Price change | $355,000-2.7%$238/sqft |
Source: Bright MLS #PAMC2175678 Report a problem | ||
| 5/3/2026 | Price change | $365,000-2.7%$245/sqft |
Source: Bright MLS #PAMC2175678 Report a problem | ||
| 4/26/2026 | Listed for sale | $375,000+53.1%$251/sqft |
Source: Bright MLS #PAMC2175678 Report a problem | ||
| 5/28/2019 | Sold | $245,000$164/sqft |
Source: Public Record Report a problem | ||
| 5/24/2019 | Listed for sale | $245,000$164/sqft |
Source: RE/MAX Achievers #PAMC597954 Report a problem | ||
| 4/9/2019 | Pending sale | $245,000$164/sqft |
Source: RE/MAX Achievers #PAMC597954 Report a problem | ||
| 3/29/2019 | Listed for sale | $245,000+71.4%$164/sqft |
Source: RE/MAX Achievers #PAMC597954 Report a problem | ||
| 9/25/2002 | Sold | $142,900$96/sqft |
Source: Public Record Report a problem | ||
Public tax history
| Year | Property taxes | Tax assessment |
|---|---|---|
| 2025 | $5,023 +8% | $122,000 |
| 2024 | $4,651 | $122,000 |
| 2023 | $4,651 +7% | $122,000 |
| 2022 | $4,349 +2.4% | $122,000 |
| 2021 | $4,246 +2.6% | $122,000 |
| 2020 | $4,138 +1.8% | $122,000 |
| 2019 | $4,063 +1.9% | $122,000 |
| 2018 | $3,988 +1.2% | $122,000 |
| 2017 | $3,940 +2.5% | $122,000 |
| 2016 | $3,845 +2% | $122,000 |
| 2015 | $3,770 +2% | $122,000 |
| 2014 | $3,697 +2.9% | $122,000 |
| 2013 | $3,592 +2.7% | $122,000 |
| 2012 | $3,497 +4.5% | $122,000 |
| 2011 | $3,348 +1.7% | $122,000 |
| 2010 | $3,292 +3.4% | $122,000 |
| 2009 | $3,184 +4.2% | $122,000 |
| 2008 | $3,056 +3% | -- |
| 2007 | $2,967 +3.2% | -- |
| 2006 | $2,875 +3.3% | -- |
| 2005 | $2,783 +3.9% | -- |
| 2004 | $2,678 +4.9% | -- |
| 2003 | $2,554 +2428.7% | -- |
| 2002 | $101 +8.6% | -- |
| 2000 | $93 | -- |
Find assessor info on the county website
Neighborhood: 19468
Nearby homes
- $370,0002 bd2 ba1.3k sqft315 Jefferson Ct, Limerick, PA 19468Sold

- $423,1003 bd3 ba1.8k sqft319 Jefferson Ct, Limerick, PA 19468Off Market
- $405,1003 bd3 ba2k sqft313 Jefferson Ct, Royersford, PA 19468Sold
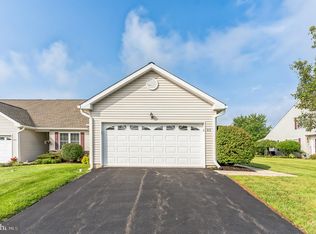
- $383,4002 bd3 ba1.5k sqft321 Jefferson Ct, Limerick, PA 19468Off Market
- $360,5002 bd2 ba1.3k sqft323 Jefferson Ct, Royersford, PA 19468Off Market
- $428,8003 bd3 ba1.8k sqft311 Jefferson Ct, Limerick, PA 19468Off Market
- $360,8002 bd2 ba1.1k sqft318 Jefferson Ct, Royersford, PA 19468Off Market
- $356,6002 bd2 ba1.2k sqft316 Jefferson Ct, Limerick, PA 19468Off Market
Nearby schools
GreatSchools rating
- 7/10Evans El SchoolGrades: PK-4Distance: 1.5 mi
- 7/10Spring-Ford Ms 8th Grade CenterGrades: 8Distance: 3.9 mi
- 9/10Spring-Ford Senior High School 10-12 Grade CenterGrades: 9-12Distance: 3.8 mi
Schools provided by the listing agent
- District: Spring-ford Area
Source: Bright MLS. This data may not be complete. We recommend contacting the local school district to confirm school assignments for this home.
Get a cash offer in 3 minutes
Find out how much your home could sell for in as little as 3 minutes with a no-obligation cash offer.
Estimated market value
$356,100
Get a cash offer in 3 minutes
Find out how much your home could sell for in as little as 3 minutes with a no-obligation cash offer.
Estimated market value
$356,100
- Pennsylvania
- Montgomery County
- Royersford
- 19468
- 317 Jefferson Ct
Nearby cities
Nearby zip codes
Other Royersford Topics
