Skip main navigation
Sold for $370,000
  • $370,000

    315 Jefferson Ct, Limerick, PA 19468

    2beds
    1,362sqft
    Townhouse
    Built in 2002
    1,742 Square Feet Lot
    $380,900 Zestimate®
    $272/sqft
    $2,353 Estimated rent

    Home value

    $380,900

    $354,000 - $411,000

    $2,353/mo

    Zestimate® history
    Loading
    Loading...

    Owner options

    List your home for rent

    $2,353/mo

    Rent Zestimate®

    Find your next renter with Zillow Rental Manager. Plus, with online applications, you can quickly screen prospective tenants – for free.

    Learn more

    $2,353/mo

    Rent Zestimate®

    Refinance and save

    $2,658/mo

    Est. payment

    Refinancing to a lower rate could help reduce your monthly payments and save thousands over the life of the loan.

    See today's rates

    $2,658/mo

    Est. payment

    Explore your selling options

    Work with a Zillow partner agent

    Leverage their expertise and Zillow's premium Showcase listings to get your home seen by more buyers.

    Get started

    List with your own agent

    Get your home in front of millions of buyers by listing it on Zillow.

    Learn how to do it

    Sell it yourself

    Take full control of how buyers see your home on Zillow by listing For Sale by Owner (FSBO).

    List your home

    What's special

    Full unfinished basementRear sunroomConveniently located laundry roomPeaceful retreatOpen and inviting layoutLarge walk-in closetPrivate en-suite bathroom
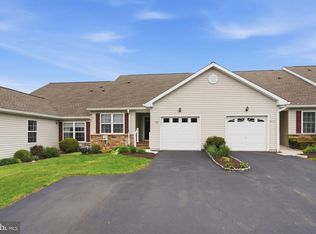
    Welcome to 315 Jefferson Court, a rare opportunity to own a beautifully maintained townhome in the desirable William Penn Villas—an active adult 55+ community located in the heart of Limerick Township. This spacious 2-bedroom, 2-bathroom home offers true one-floor living with an open and inviting layout that’s perfect for both everyday comfort and entertaining. Step into the bright eat-in kitchen featuring ample counter space and cabinetry, which seamlessly flows into the living area and rear sunroom—an ideal spot to enjoy your morning coffee or take in serene views of the community’s green spaces. The primary suite offers a peaceful retreat with a large walk-in closet and a private en-suite bathroom. A second bedroom, currently used as an office, and a full hall bath provide flexible living options. Additional features include hardwood flooring throughout, a conveniently located laundry room, and an attached front-entry garage for easy access. The full, unfinished basement offers plenty of potential for additional living space or abundant storage. William Penn Villas is known for its vibrant community atmosphere, complete with a clubhouse, walking trails, bocce ball court, and a charming gazebo. The HOA takes care of exterior maintenance, lawn care, snow removal up to the front door, trash pickup, and upkeep of common areas—offering a truly low-maintenance lifestyle. Recent community upgrades include new roofs and gutters throughout, ensuring long-term peace of mind. If you’re seeking comfort, convenience, and a welcoming community, 315 Jefferson Court is the perfect place to call home.

    Zillow last checked:

    Listing updated:

    Listed by:

    Robin Lawhorn 717-305-0571,

    Glocker & Company-Boyertown

    Bought with:

    Jessie Dominick, RS327125

    Compass RE

    Source: Bright MLS,MLS#: PAMC2154568MLS Logo

    Facts & features

    Interior

    Bedrooms & bathrooms
    • Bedrooms: 2
    • Bathrooms: 2
    • Full bathrooms: 2
    • Main level bathrooms: 2
    • Main level bedrooms: 2
    Bedroom 1
    • Level: Main
    Bedroom 2
    • Level: Main
    Bathroom 1
    • Level: Main
    Bathroom 2
    • Level: Main
    Heating
    • Forced Air, Natural Gas
    Cooling
    • Central Air, Natural Gas
    Appliances
    • Included: Gas Water Heater
    Features
    • Basement: Unfinished
    • Has fireplace: No
    Interior area
    • Total structure area: 1,362
    • Total interior livable area: 1,362 sqft
    • Finished area above ground: 1,362
    • Finished area below ground: 0

    Property

    Parking
    • Total spaces: 3
    • Parking features: Garage Faces Front, Garage Door Opener, Inside Entrance, Attached, Driveway
    • Attached garage spaces: 1
    • Uncovered spaces: 2
    Accessibility
    • Accessibility features: None
    Features
    • Levels: One
    • Stories: 1
    • Pool features: None
    Lot
    • Size: 1,742 sqft
    Details
    • Additional structures: Above Grade, Below Grade
    • Parcel number: 370001243124
    • Zoning: R-2 LOW DENSITY DISTRICT
    • Special conditions: Standard

    Construction

    Type & style
    • Home type: Townhouse
    • Architectural style: Ranch/Rambler
    • Property subtype: Townhouse
    Materials
    • Vinyl Siding
    • Foundation: Concrete Perimeter
    Condition
    • New construction: No
    • Year built: 2002

    Utilities & green energy

    • Sewer: Public Sewer
    • Water: Public

    Community & neighborhood

    Senior living
    • Senior community: Yes
    Location
    • Region: Limerick
    • Subdivision: William Penn Villa
    • Municipality: LIMERICK TWP

    HOA & financial

    HOA
    • Has HOA: Yes
    • HOA fee: $315 monthly
    • Amenities included: Clubhouse, Fitness Center, Jogging Path, Bike Trail
    • Services included: Common Area Maintenance, Maintenance Grounds, Trash

    Other

    Other facts
    • Listing agreement: Exclusive Right To Sell
    • Ownership: Fee Simple

    Price history

    DateEventPrice
    11/18/2025Sold$370,000-1.1%$272/sqft
    Source: Bright MLS #PAMC2154568 Report a problem
    9/20/2025Pending sale$374,000$275/sqft
    Source: Bright MLS #PAMC2154568 Report a problem
    9/12/2025Listed for sale$374,000+76%$275/sqft
    Source: Bright MLS #PAMC2154568 Report a problem
    10/13/2010Sold$212,500-1.1%$156/sqft
    Source: Public Record Report a problem
    8/21/2010Listed for sale$214,900+53.6%$158/sqft
    Source: NCI #5756762 Report a problem
    8/27/2002Sold$139,900$103/sqft
    Source: Public Record Report a problem

    Public tax history

    YearProperty taxesTax assessment
    2025$5,023 +8%$122,000
    2024$4,651 $122,000
    2023$4,651 +7%$122,000
    2022$4,349 +2.4%$122,000
    2021$4,246 +2.6%$122,000
    2020$4,138 +1.8%$122,000
    2019$4,063 +1.9%$122,000
    2018$3,988 +1.2%$122,000
    2017$3,940 +2.5%$122,000
    2016$3,845 +2%$122,000
    2015$3,770 +2%$122,000
    2014$3,697 +2.9%$122,000
    2013$3,592 +2.7%$122,000
    2012$3,497 +4.5%$122,000
    2011$3,348 +1.7%$122,000
    2010$3,292 +3.4%$122,000
    2009$3,184 +4.2%$122,000
    2008$3,056 +3%--
    2007$2,967 +3.2%--
    2006$2,875 +3.3%--
    2005$2,783 +3.9%--
    2004$2,678 +4.9%--
    2003$2,554 +2428.7%--
    2002$101 +8.6%--
    2000$93 --

    Find assessor info on the county website

    Neighborhood: 19468

    Nearby schools

    GreatSchools rating
    Schools provided by the listing agent
    • District: Spring-ford Area

    Source: Bright MLS. This data may not be complete. We recommend contacting the local school district to confirm school assignments for this home.

    Get a cash offer in 3 minutes
    Find out how much your home could sell for in as little as 3 minutes with a no-obligation cash offer.
    Estimated market value
    $380,900
    Get a cash offer in 3 minutes
    Find out how much your home could sell for in as little as 3 minutes with a no-obligation cash offer.
    Estimated market value
    $380,900