Welcome to the Ridge Crest by Zion Homes, a spacious split-bedroom plan in Pheasant Run, Parma’s newest and most sought-after community. This home offers 4 bedrooms, 2 baths, and a 3-car garage, and the 4th bedroom also makes a great home office. Nine-foot ceilings run throughout, with vaulted ceilings in the living room and primary bedroom for an open, airy feel. Gather around the fireplace, framed with built-in cabinets and floating shelves, for cozy Idaho evenings. The kitchen features custom soft-close cabinetry, quartz countertops, and a full tile backsplash, and luxury vinyl plank flooring runs through the main living areas. At the end of the day, retreat to the primary suite and relax in the soaker tub. Out back, the patio comes pre-plumbed with a gas stub for your grill, and the fully landscaped yard is ready for summer barbecues. Downtown Caldwell is just minutes away, with outdoor recreation all around, so you get small-town charm and modern comfort in one place. Come see why the Ridge Crest could be your next home!
New
$405,000
313 N 12th St, Parma, ID 83660
4beds
2baths
1,808sqft
Single Family Residence
Built in 2026
6,969 Square Feet Lot
$-- Zestimate®
$224/sqft
$38/mo HOA
What's special
Spacious split-bedroom planQuartz countertopsNine-foot ceilings run throughoutFull tile backsplash
- 5 hours
- 37
- 9
Zillow last checked:
Listing updated:
Listed by:
Mick Eells Cell:208-608-9027,
Silvercreek Realty Group
Source: IMLS,MLS#: 99005554
Facts & features
Interior
Bedrooms & bathrooms
- Bedrooms: 4
- Bathrooms: 2
- Main level bathrooms: 2
- Main level bedrooms: 4
Primary bedroom
- Level: Main
- Area: 182
- Dimensions: 13 x 14
Bedroom 2
- Level: Main
- Area: 156
- Dimensions: 12 x 13
Bedroom 3
- Level: Main
- Area: 143
- Dimensions: 11 x 13
Bedroom 4
- Level: Main
- Area: 100
- Dimensions: 10 x 10
Heating
- Natural Gas
Cooling
- Central Air
Appliances
- Included: Gas Water Heater, Dishwasher, Disposal, Microwave, Oven/Range Freestanding, Gas Range
Features
- Bath-Master, Bed-Master Main Level, Double Vanity, Walk-In Closet(s), Breakfast Bar, Pantry, Kitchen Island, Quartz Counters, Number of Baths Main Level: 2
- Flooring: Carpet
- Has basement: No
- Has fireplace: No
Interior area
- Total structure area: 1,808
- Total interior livable area: 1,808 sqft
- Finished area above ground: 1,808
- Finished area below ground: 0
Property
Parking
- Total spaces: 3
- Parking features: Attached, RV Access/Parking, Driveway
- Attached garage spaces: 3
- Has uncovered spaces: Yes
Features
- Levels: One
- Stories: 1
- Patio & porch: Covered Patio/Deck
Lot
- Size: 6,969 Square Feet
- Features: Standard Lot 6000-9999 SF, Irrigation Available, Sidewalks, Auto Sprinkler System, Drip Sprinkler System, Full Sprinkler System, Pressurized Irrigation Sprinkler System, Irrigation Sprinkler System
Details
- Parcel number: R3876814100
Construction
Type & style
- Home type: SingleFamily
- Property subtype: Single Family Residence
Materials
- Concrete, Frame, Wood Siding, Circ./Cond - Crawl Space
- Foundation: Crawl Space
- Roof: Architectural Style
Condition
- New Construction
- New construction: Yes
- Year built: 2026
Utilities & green energy
- Water: Public
- Utilities for property: Sewer Connected
Community & HOA
Community
- Security: Alarm
- Subdivision: Pheasant Run
HOA
- Has HOA: Yes
- HOA fee: $450 annually
Location
- Region: Parma
Financial & listing details
- Price per square foot: $224/sqft
- Tax assessed value: $93,300
- Annual tax amount: $981
- Date on market: 11/4/2026
- Listing terms: Cash,Conventional,FHA,USDA Loan,VA Loan
- Ownership: Less Than Fee Simple
- Road surface type: Paved
Estimated market value
Not available
Estimated sales range
Not available
Not available
Price history
Price history is unavailable.
Public tax history
| Year | Property taxes | Tax assessment |
|---|---|---|
| 2025 | $841 | $93,300 |
Find assessor info on the county website
Monthly payment
Est. payment
Payment breakdown
Explore the cost of this home by adjusting the details. Changes won't be saved.Climate risks
Neighborhood: 83660
Nearby schools
Schools provided by the listing agent
- Elementary: Parma
- Middle: Parma Jr
- High: Parma
- District: Parma School District #137
Source: IMLS. This data may not be complete. We recommend contacting the local school district to confirm school assignments for this home.
Similar homes
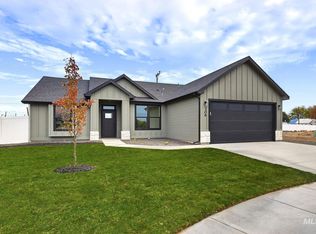
- $399,9994 bd2 ba1.8k sqft308 N 12th St, Parma, ID 83660New
 MLS ID #99005512, Mick Eells, Silvercreek Realty Group. IMLS
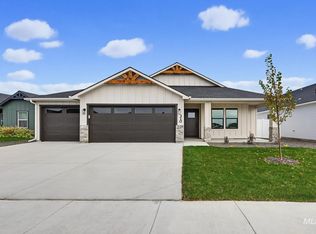
- $364,9994 bd2 ba1.6k sqft306 N 12th St, Parma, ID 83660New
 MLS ID #99005450, Mick Eells, Silvercreek Realty Group. IMLS
- $375,9993 bd2 ba1.6k sqft310 N 12th St, Parma, ID 83660New
 MLS ID #99005547, Mick Eells, Silvercreek Realty Group. IMLS
- $325,0003 bd1 ba1.3k sqft709 N 8th St, Parma, ID 83660Active
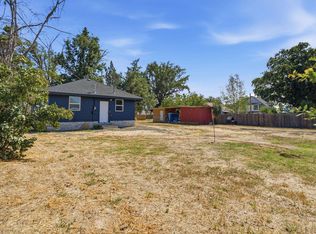 MLS ID #99000384, Eduardo Silva, Homes of Idaho. IMLS
