Introducing The Hailey floor plan, an exciting new community coming to Notus, Idaho! Conway Ridge is located in a USDA financing-eligible area, offering qualified buyers the opportunity to purchase with 0% down! With construction being finished by end of September, now is your opportunity to get in early and discover the possibilities of brand-new construction on nearly a quarter acre lot. This thoughtfully designed single-level home offers 4 spacious bedrooms, 2 bathrooms, and a generous 3-car garage, perfectly blending comfort, functionality, and modern style. Step inside to an inviting open-concept floor plan where the kitchen, dining area, and great room flow seamlessly together, creating the ideal setting for everyday living and entertaining. The beautifully appointed kitchen features stunning quartz countertops, an expansive center island, abundant cabinetry, and plenty of room to gather. The spacious great room is highlighted by a cozy fireplace, creating a warm and welcoming atmosphere. Enjoy the added convenience of a fully landscaped and fully fenced yard, allowing you to settle in and enjoy your new home from day one. Experience the charm of small-town living in Notus while enjoying the benefits of a thoughtfully designed new home. Welcome to Conway Ridge, where your next chapter begins!
Active
$389,990
1 Cattledrive Ave, Notus, ID 83656
4beds
2baths
2,064sqft
Single Family Residence
Built in 2027
8,712 Square Feet Lot
$-- Zestimate®
$189/sqft
$25/mo HOA
What's special
Cozy fireplaceInviting open-concept floor planBeautifully appointed kitchenStunning quartz countertopsExpansive center islandFully fenced yardSpacious great room
- 7 days
- 903
- 93
Zillow last checked:
Listing updated:
Listed by:
Laurel Hamblin Cell:208-830-5881,
Boise Premier Real Estate,
Tyson Percifield 208-871-6745,
Boise Premier Real Estate
Source: IMLS,MLS#: 99004460
Facts & features
Interior
Bedrooms & bathrooms
- Bedrooms: 4
- Bathrooms: 2
- Main level bathrooms: 2
- Main level bedrooms: 4
Primary bedroom
- Level: Main
- Area: 182
- Dimensions: 14 x 13
Bedroom 2
- Level: Main
- Area: 132
- Dimensions: 12 x 11
Bedroom 3
- Level: Main
- Area: 132
- Dimensions: 12 x 11
Bedroom 4
- Level: Main
- Area: 132
- Dimensions: 12 x 11
Dining room
- Level: Main
- Area: 160
- Dimensions: 16 x 10
Kitchen
- Level: Main
- Area: 192
- Dimensions: 16 x 12
Heating
- Forced Air, Natural Gas
Cooling
- Central Air
Appliances
- Included: Dishwasher, Disposal, Microwave, Oven/Range Freestanding
Features
- Bath-Master, Bed-Master Main Level, Great Room, Double Vanity, Walk-In Closet(s), Quartz Counters, Number of Baths Main Level: 2
- Flooring: Carpet
- Has basement: No
- Has fireplace: No
Interior area
- Total structure area: 2,064
- Total interior livable area: 2,064 sqft
- Finished area above ground: 2,064
- Finished area below ground: 0
Property
Parking
- Total spaces: 3
- Parking features: Attached, Driveway
- Attached garage spaces: 3
- Has uncovered spaces: Yes
Features
- Levels: One
- Stories: 1
- Fencing: Full,Vinyl
Lot
- Size: 8,712 Square Feet
- Features: Standard Lot 6000-9999 SF, Irrigation Available, Full Sprinkler System, Pressurized Irrigation Sprinkler System
Details
- Parcel number: TBD
Construction
Type & style
- Home type: SingleFamily
- Property subtype: Single Family Residence
Materials
- Frame
- Roof: Composition
Condition
- New Construction
- New construction: Yes
- Year built: 2027
Utilities & green energy
- Water: Public
- Utilities for property: Sewer Connected
Community & HOA
Community
- Subdivision: Conway Ridge
HOA
- Has HOA: Yes
- HOA fee: $300 annually
Location
- Region: Notus
Financial & listing details
- Price per square foot: $189/sqft
- Date on market: 10/23/2026
- Listing terms: Cash,Conventional,FHA,VA Loan
- Ownership: Fee Simple,Fractional Ownership: No
- Road surface type: Paved
Estimated market value
Not available
Estimated sales range
Not available
Not available
Price history
Price history is unavailable.
Public tax history
Tax history is unavailable.
Monthly payment
Est. payment
Payment breakdown
Explore the cost of this home by adjusting the details. Changes won't be saved.Climate risks
Neighborhood: 83656
Nearby schools
Schools provided by the listing agent
- Elementary: Notus
- Middle: Notus Jr
- High: Notus
- District: Notus School District #135
Source: IMLS. This data may not be complete. We recommend contacting the local school district to confirm school assignments for this home.
Similar homes
- $375,0004 bd3 ba2k sqft730 Fairhaven Rd, Middleton, ID 83644Active
 MLS ID #99003861, Lisa Di Pasquale, Silvercreek Realty Group. IMLS
- $425,0004 bd2 ba1.6k sqft1210 Arthur St, Caldwell, ID 83605Active
 MLS ID #99004784, Corby Goade, exp Realty, LLC. IMLS
- $409,9003 bd2 ba1.4k sqft21270 Whittier Dr, Greenleaf, ID 83626Active
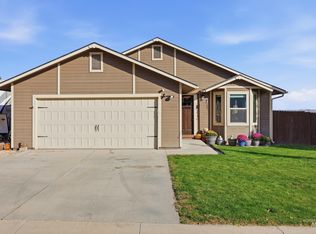 MLS ID #99004142, Betty Stappler, Desert High Real Estate. IMLS
- $370,0003 bd2 ba1.9k sqft508 E Ash St, Caldwell, ID 83605Active
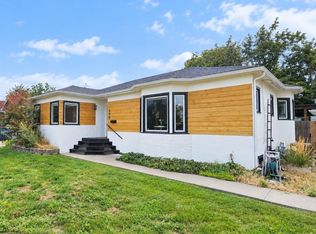 MLS ID #99004240, Holly Hughes, Homes of Idaho. IMLS
