
Two homes on one lot. This unique property is an incredible find for savvy buyers or investors looking to maximize their value in Toppenish. Main House: 4 spacious bedrooms, 2 bathrooms, 1,363 sq ft of character-filled living space with New stove, refrigerator and washer/dryer. Bonus ADU: Detached 2-bedroom accessory 600 sq/ft unit complete with its own kitchen setup, new laminate flooring, New Stove, New washer/dryer and its own electrical box. Whether you need a true mother-in-law suite, independent space, or a reliable long-term rental income stream to offset your mortgage, this property answers the call. Conveniently located near Toppenish Schools, minutes from downtown, this rare setup will not last long!
Active
Listed by: Skyline Properties, Inc. • Heriberto Garcia
Price cut: $20K (9/18)
$359,900
313 N G" Street, Toppenish, WA 98948
4beds
1,363sqft
Single Family Residence
Built in 1984
5,998 Square Feet Lot
$356,800 Zestimate®
$264/sqft
$-- HOA
What's special
Own kitchen setupNew laminate flooringNew stove
- --
- on Zillow
- 170
- views
- 3
- saves
Zillow last checked:
Listing updated:
Listed by:
Heriberto Garcia,
Skyline Properties, Inc.
Source: NWMLS as distributed by MLS GRID,MLS#: 2578253
Facts & features
Interior
Bedrooms & bathrooms
- Bedrooms: 4
- Bathrooms: 2
- Full bathrooms: 2
- Main level bathrooms: 2
- Main level bedrooms: 4
Bedroom
- Level: Main
Bedroom
- Level: Main
Bedroom
- Level: Main
Bedroom
- Level: Main
Bathroom full
- Level: Main
Bathroom full
- Level: Main
Kitchen with eating space
- Level: Main
Living room
- Level: Main
Heating
- Forced Air, Electric
Cooling
- Forced Air
Appliances
- Included: Dryer, Refrigerator, Stove(s)/Range(s), Washer, Dryer(s), Refrigerator(s), Washer(s)
Features
- Ceiling Fan(s)
- Flooring: Vinyl Plank
- Basement: Unfinished
- Has fireplace: No
Interior area
- Total structure area: 1,363
- Total interior livable area: 1,363 sqft
Property
Parking
- Total spaces: 6
- Parking features: Attached Carport
- Carport spaces: 2
- Uncovered spaces: 4
Features
- Levels: One
- Stories: 1
- Patio & porch: Ceiling Fan(s)
Lot
- Size: 5,998 Square Feet
- Features: Fenced-Fully
Details
- Parcel number: 20100342401
- Zoning: R1
- Zoning description: Jurisdiction: City
- Special conditions: Standard
Construction
Type & style
- Home type: SingleFamily
- Architectural style: 1 Story
- Property subtype: Single Family Residence
Materials
- Wood Siding
- Foundation: Block
- Roof: Composition
Condition
- Year built: 1984
Utilities & green energy
- Sewer: Sewer Connected
- Water: Public
Community & HOA
Community
- Subdivision: Toppenish
Location
- Region: Toppenish
Financial & listing details
- Price per square foot: $264/sqft
- Tax assessed value: $255,900
- Annual tax amount: $3,065
- Date on market: 9/4/2026
- Listing terms: Conventional,FHA
- Inclusions: Dryer(s), Refrigerator(s), Stove(s)/Range(s), Washer(s)
Estimated market value
$356,800
$339,000 - $375,000
$1,741/mo
Price history
| Date | Event | Price |
|---|---|---|
| 9/18/2026 | Price change | $359,900-5.3%$264/sqft |
Source:  NWMLS as distributed by MLS GRID #2578253 Report a problem NWMLS as distributed by MLS GRID #2578253 Report a problem | ||
| 9/4/2026 | Listed for sale | $379,900+2202.4%$279/sqft |
Source: NWMLS as distributed by MLS GRID #2578253 Report a problem | ||
| 12/21/1984 | Sold | $16,500$12/sqft |
Source: Agent Provided Report a problem | ||
Public tax history
| Year | Property taxes | Tax assessment |
|---|---|---|
| 2025 | $3,065 +39.8% | $255,900 +2.9% |
| 2024 | $2,192 +2.6% | $248,800 +16.8% |
| 2023 | $2,135 +0.6% | $213,000 +33% |
| 2022 | $2,122 -28.2% | $160,200 +26.7% |
| 2021 | $2,957 +116.8% | $126,400 +8% |
| 2019 | $1,364 +8.4% | $117,000 +9% |
| 2018 | $1,259 +20.1% | $107,300 +4.6% |
| 2017 | $1,048 | $102,600 -0.5% |
| 2016 | $1,048 | $103,150 +3.3% |
| 2015 | $1,048 | $99,850 |
| 2014 | $1,048 | $99,850 |
| 2013 | $1,048 | $99,850 +4.2% |
| 2011 | -- | $95,800 |
| 2010 | $1,077 | $95,800 |
Find assessor info on the county website
Monthly payment
Est. payment
Payment breakdown
Explore the cost of this home by adjusting the details. Changes won't be saved.Climate risks
Neighborhood: 98948
Nearby schools
Schools provided by the listing agent
- Elementary: Lincoln Elementary
- Middle: Toppenish Mid
- High: Toppenish High
Source: NWMLS as distributed by MLS GRID. This data may not be complete. We recommend contacting the local school district to confirm school assignments for this home.


Similar homes
- $279,0003 bd2 ba1.2k sqft102 S G St, Toppenish, WA 98948For Sale
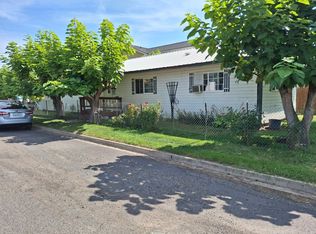
 MLS ID #296085, Isidoro Garcia, DK Bain Real Estate, Inc.. PACMLS as distributed by MLS GRID
 - $290,0003 bd1 ba1.1k sqft207 N F St, Toppenish, WA 98948For Sale
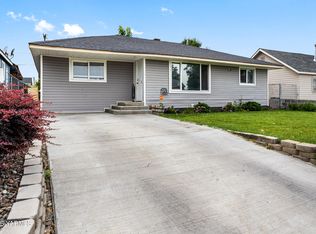
 MLS ID #26-2505, Salvador Osorio, John L Scott Yakima. Yakima
 - $405,0003 bd2 ba1.9k sqft1305 Brooks Ln, Toppenish, WA 98948For Sale
 MLS ID #26-2193, Seth Edward Orr, Berkshire Hathaway HomeServices Central Washington Real Estate. Yakima
 - $310,0003 bd1 ba1.5k sqft15 S Beech St, Toppenish, WA 98948For Sale
 MLS ID #26-1446, Eduardo Lustre, eXp Realty LLC Seattle. Yakima
 - $300,0003 bd2 ba1.1k sqft522 W 3rd Ave, Toppenish, WA 98948For SaleMLS ID #26-2695, Jose luis Segovia, YV Wine Country Properties. Yakima
- $409,5004 bd2 ba1.8k sqft600 Westwind Dr, Zillah, WA 98953For SaleMLS ID #296320, Javier Rodriguez, John L Scott - Prosser. PACMLS as distributed by MLS GRID
- $419,0003 bd2 ba1.7k sqft1004 6th Ave, Granger, WA 98932For SaleMLS ID #26-3100, Candy Lea Stump, United Country Real Estate - Dedicated Realty. Yakima
- $379,9903 bd2 ba1.5k sqft502 Virginia Ct, Zillah, WA 98953For SaleMLS ID #26-2686, Russ D. Redfield, Berkshire Hathaway HomeServices Central Washington Real Estate. Yakima
- $419,0003 bd3 ba1.8k sqft10555 Ashue Rd, Toppenish, WA 98948For SaleMLS ID #26-1254, Audomaro Valencia, YV Wine Country Properties. Yakima
- $380,0002 bd2 ba1.4k sqft4301 Cheyne Rd, Zillah, WA 98953For SaleMLS ID #26-2765, Austin W. Hayes, Hello Homestead Realty. Yakima
- $435,0003 bd2 ba1.4k sqft460 Sun Acres Rd, Zillah, WA 98953For SaleMLS ID #26-2246, Cami Leonard, Keller Williams Yakima Valley. Yakima
- $285,0002 bd1 ba772 sqft1109 Pollock Ave, Zillah, WA 98953For SaleMLS ID #297014, Maritza Licea, Simplihom. PACMLS as distributed by MLS GRID
- $299,9003 bd3 ba1.4k sqft802 Fountain Blvd, Zillah, WA 98953For SaleMLS ID #26-2780, Aaron Lochridge, NEXTMOVE REALTY. Yakima
- $349,0003 bd2 ba1.4k sqft304 Victoria St, Sunnyside, WA 98944New ConstructionMLS ID #295513, Miguel Orozco, EXP Realty, LLC Tri Cities. PACMLS as distributed by MLS GRID
- $335,0002 bd1 ba1.1k sqft14521 Yakima Valley Hwy, Zillah, WA 98953For SaleMLS ID #26-2817, Eddie Padilla, NEXTMOVE REALTY. Yakima
