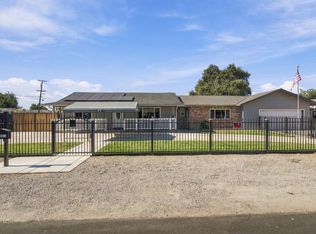
First time Home Buyers or Commuters come take a look at this beautiful 3-bedroom, 1 bath home. Recent improvements include new exterior paint, a new roof, new flooring in the kitchen and dining area, new interior lighting in all bedrooms, new ceilings in all bedrooms (removed popcorn ceiling),plumbing/sewer/waterline have all been updated, 3 new exterior outlets installed and new HVAC. This home is conveniently located near schools, shopping, and freeway access Great for Commuters. Welcome Home
Active
$400,000
313 Rendon Ave, Stockton, CA 95205
3beds
1,088sqft
Single Family Residence
Built in 1970
6,764 Square Feet Lot
$395,400 Zestimate®
$368/sqft
$-- HOA
What's special
New exterior paintNew hvacNew roof
- 9 days
- 337
- 10
Likely to sell faster than
Zillow last checked:
Listing updated:
Listed by:
Esther Corona DRE #01790205 209-450-4384,
HomeSmart PV & Associates
Source: MetroList Services of CA,MLS#: 226124918Originating MLS: MetroList Services, Inc.
Facts & features
Interior
Bedrooms & bathrooms
- Bedrooms: 3
- Bathrooms: 1
- Full bathrooms: 1
Rooms
- Room types: Dining Room, Kitchen, Living Room
Primary bedroom
- Features: Closet
Dining room
- Features: Other
Kitchen
- Features: Tile Counters
Heating
- Central
Cooling
- Ceiling Fan(s), Central Air
Appliances
- Included: Free-Standing Gas Range, Free-Standing Gas Oven
- Laundry: Hookups Only, In Garage
Features
- Flooring: Carpet, Other
- Has fireplace: No
Interior area
- Total interior livable area: 1,088 sqft
Property
Parking
- Total spaces: 2
- Parking features: Attached, Garage Faces Front
- Attached garage spaces: 2
Features
- Levels: One
- Stories: 1
- Fencing: Back Yard,Chain Link,Wood,Front Yard,Other
Lot
- Size: 6,764 Square Feet
- Features: Corner Lot, Low Maintenance
Details
- Additional structures: Shed(s)
- Parcel number: 157054010000
- Zoning: R1
- Special conditions: Standard
Construction
Type & style
- Home type: SingleFamily
- Architectural style: Other
- Property subtype: Single Family Residence
Materials
- Stucco
- Foundation: Raised
- Roof: Shingle
Condition
- Year built: 1970
Utilities & green energy
- Electric: 220 Volts
- Sewer: Public Sewer
- Water: Public
- Utilities for property: Cable Available, Sewer Connected, Electric, Internet Available, Natural Gas Connected
Community & HOA
Community
- Subdivision: Lafayette Park
Location
- Region: Stockton
Financial & listing details
- Price per square foot: $368/sqft
- Tax assessed value: $54,502
- Price range: $400K - $400K
- Date on market: 10/11/2026
- Road surface type: Asphalt
Estimated market value
$395,400
$376,000 - $415,000
$2,057/mo
Price history
| Date | Event | Price |
|---|---|---|
| 10/11/2026 | Listed for sale | $400,000$368/sqft |
Source: MetroList Services of CA #226124918 Report a problem | ||
Public tax history
| Year | Property taxes | Tax assessment |
|---|---|---|
| 2026 | -- | $54,502 +2% |
| 2025 | $726 +1.7% | $53,434 +2% |
| 2024 | $714 +2.3% | $52,387 +2% |
| 2023 | $698 +6.7% | $51,360 +2% |
| 2022 | $654 +4% | $50,353 +2% |
| 2021 | $629 -1.8% | $49,367 +1% |
| 2020 | $640 +0.4% | $48,862 +2% |
| 2019 | $637 +1.9% | $47,905 +2% |
| 2018 | $626 +5.4% | $46,967 +2% |
| 2017 | $593 -1.6% | $46,047 +2% |
| 2016 | $603 +0.1% | $45,144 +1.5% |
| 2015 | $603 +23.5% | $44,465 +2% |
| 2014 | $488 | $43,594 +0.5% |
| 2013 | -- | $43,397 +2% |
| 2012 | -- | $42,547 +2% |
| 2011 | -- | $41,713 +0.8% |
| 2010 | -- | $41,401 -0.2% |
| 2009 | -- | $41,499 +2% |
| 2008 | -- | $40,686 +2% |
| 2007 | -- | $39,888 +2% |
| 2006 | -- | $39,106 +2% |
| 2005 | -- | $38,340 +2% |
| 2004 | -- | $37,588 +1.9% |
| 2003 | -- | $36,899 +4% |
| 2002 | -- | $35,466 |
| 2001 | -- | $35,466 |
Find assessor info on the county website
Monthly payment
Est. payment
Payment breakdown
Explore the cost of this home by adjusting the details. Changes won't be saved.Climate risks
Neighborhood: Fair Oaks

Similar homes
- $425,0003 bd3 ba1.4k sqft1861 Montezuma St, Stockton, CA 95205For Sale
 MLS ID #226129259, Crystal Brown. MetroList Services of CA
- $389,9003 bd2 ba963 sqft3205 E Marsh St, Stockton, CA 95205For Sale
 MLS ID #226111937, Rudy Jimenez. MetroList Services of CA
- $399,0003 bd2 ba1.2k sqft3389 Juliet Rd, Stockton, CA 95205For Sale
 MLS ID #226107450, Ana Pacheco. MetroList Services of CA
- $--2 bd2 ba1.1k sqft3447 Section Ave, Stockton, CA 95205Auction
 ServiceLink Auction
