Welcome to this charming 2-bedroom, 1-bathroom single-story home in South Stockton, offering an excellent opportunity for first-time buyers, investors, or anyone looking for a manageable home with great potential. Built in 1955, this approximately 672 sq. ft. residence sits on a 5,000 sq. ft. lot with a traditional layout and inviting curb appeal. Step inside to find a functional living space featuring durable vinyl flooring, a bright and practical kitchen equipped with a gas range/cooktop, and two comfortable bedrooms. The home also offers a full bathroom, wall/window cooling, and wall furnace heating for year-round comfort. Convenient in-home laundry hookups for a washer and dryer add everyday functionality. Outside, enjoy a low-maintenance yard with a front-yard setting that provides space to personalize, garden, entertain, or simply relax. The property features stucco construction, a slab foundation, public water and sewer, and an attached one-car garage for convenient parking and storage. With no HOA, a desirable single-family residential zoning designation, and a manageable lot size, this property offers flexibility for both homeowners and investors. Located within Stockton Unified School District and close to everyday conveniences, this home is ready for its next chapter. This is a great opportunity to bring your vision and unlock the potential of a well-located South Stockton property. Whether you’re searching for an affordable place to call home or your next investment opportunity, don’t miss the chance to see what this property has to offer!
For sale
$365,000
2268 E Marsh St, Stockton, CA 95205
2beds
672sqft
Single Family Residence
Built in 1955
4,791 Square Feet Lot
$363,100 Zestimate®
$543/sqft
$-- HOA
What's special
Stucco constructionLow-maintenance yardSlab foundationTraditional layoutBright and practical kitchenInviting curb appealTwo comfortable bedrooms
- 55 days
- 193
- 1
Zillow last checked:
Listing updated:
Listed by:
Jose Lehman DRE #02179164 510-846-2409,
Keller Williams
Source: bridgeMLS/CCAR/Bay East AOR,MLS#: 41145900
Facts & features
Interior
Bedrooms & bathrooms
- Bedrooms: 2
- Bathrooms: 1
- Full bathrooms: 1
Rooms
- Room types: No Additional Rooms
Kitchen
- Features: Gas Range/Cooktop
Heating
- Wall Furnace
Cooling
- Wall/Window Unit(s)
Appliances
- Included: Gas Range
- Laundry: Dryer, Washer
Features
- Flooring: Vinyl
- Has fireplace: No
- Fireplace features: None
Interior area
- Total structure area: 672
- Total interior livable area: 672 sqft
Property
Parking
- Total spaces: 1
- Parking features: Attached
- Garage spaces: 1
Features
- Levels: One Story
- Stories: 1
- Exterior features: Back Yard, Front Yard, Low Maintenance
- Pool features: None
- Fencing: Fenced
Lot
- Size: 4,791 Square Feet
- Features: Back Yard, Front Yard
Details
- Parcel number: 155350230000
- Special conditions: Standard
- Other equipment: None
Construction
Type & style
- Home type: SingleFamily
- Architectural style: Traditional
- Property subtype: Single Family Residence
Materials
- Stucco
- Foundation: Slab
Condition
- Existing
- New construction: No
- Year built: 1955
Utilities & green energy
- Electric: No Solar
- Sewer: Public Sewer
- Water: Public
Community & HOA
HOA
- Has HOA: No
Location
- Region: Stockton
Financial & listing details
- Price per square foot: $543/sqft
- Tax assessed value: $338,130
- Date on market: 8/23/2026
- Listing terms: Cash,Conventional,FHA
Estimated market value
$363,100
$345,000 - $381,000
$1,621/mo
Price history
| Date | Event | Price |
|---|---|---|
| 9/23/2026 | Listed for sale | $365,000$543/sqft |
Source:  bridgeMLS/CCAR/Bay East AOR #41145900 Report a problem bridgeMLS/CCAR/Bay East AOR #41145900 Report a problem | ||
| 9/23/2026 | Contingent | $365,000$543/sqft |
Source: bridgeMLS/CCAR/Bay East AOR #41145900 Report a problem | ||
| 8/26/2026 | Listed for sale | $365,000+12.3%$543/sqft |
Source: bridgeMLS/CCAR/Bay East AOR #41145900 Report a problem | ||
| 6/14/2024 | Sold | $325,000+5.2%$484/sqft |
Source: MetroList Services of CA #224023980 Report a problem | ||
| 4/18/2024 | Pending sale | $309,000$460/sqft |
Source: MetroList Services of CA #224023980 Report a problem | ||
| 4/14/2024 | Price change | $309,000-1.9%$460/sqft |
Source: MetroList Services of CA #224023980 Report a problem | ||
| 3/14/2024 | Listed for sale | $315,000+707.7%$469/sqft |
Source: MetroList Services of CA #224023980 Report a problem | ||
| 4/24/2019 | Sold | $39,000+8%$58/sqft |
Source: Public Record Report a problem | ||
| 11/30/2010 | Sold | $36,100-77.4%$54/sqft |
Source: Public Record Report a problem | ||
| 12/7/2004 | Sold | $160,000$238/sqft |
Source: MetroList Services of CA #40068009 Report a problem | ||
Public tax history
| Year | Property taxes | Tax assessment |
|---|---|---|
| 2026 | -- | $338,130 +142.5% |
| 2025 | $1,750 +1.6% | $139,434 +2% |
| 2024 | $1,723 +2.3% | $136,701 +2% |
| 2023 | $1,684 +2.1% | $134,022 +2% |
| 2022 | $1,649 +4.1% | $131,395 +2% |
| 2021 | $1,585 -1.9% | $128,820 +1% |
| 2020 | $1,615 +185.9% | $127,500 +200.1% |
| 2019 | $565 +1.9% | $42,492 +2% |
| 2018 | $555 +5.4% | $41,660 +2% |
| 2017 | $526 -1.6% | $40,844 +2% |
| 2016 | $535 +0.1% | $40,044 +1.5% |
| 2015 | $535 +4.6% | $39,442 +2% |
| 2014 | $511 | $38,669 +0.5% |
| 2013 | -- | $38,494 +4% |
| 2012 | -- | $37,000 -15.9% |
| 2011 | -- | $44,000 -4.3% |
| 2010 | -- | $46,000 -51.6% |
| 2009 | -- | $95,000 -32.5% |
| 2008 | -- | $140,800 -15.4% |
| 2007 | -- | $166,464 +2% |
| 2006 | -- | $163,200 +2% |
| 2005 | -- | $160,000 +401.6% |
| 2004 | -- | $31,896 +1.9% |
| 2003 | -- | $31,312 +4% |
| 2002 | -- | $30,096 |
| 2001 | -- | $30,096 |
Find assessor info on the county website
Monthly payment
Est. payment
Payment breakdown
Explore the cost of this home by adjusting the details. Changes won't be saved.Climate risks
Neighborhood: Fair Oaks

Similar homes
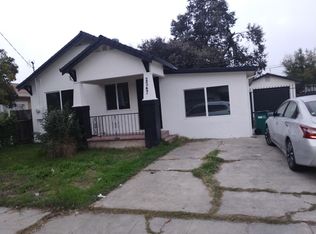
- $349,9002 bd1 ba775 sqft2421 E Scotts Ave, Stockton, CA 95205For Sale
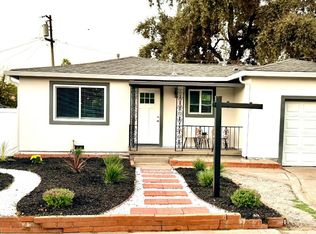 MLS ID #226128232, Ana Resendiz. MetroList Services of CA
 - $--2 bd1 ba984 sqft1023 S Golden Gate Ave, Stockton, CA 95205Auction
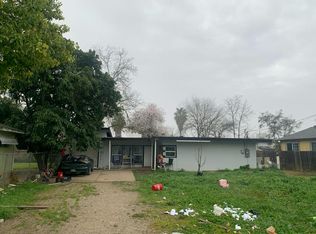 Auction.com 1
 - $305,0002 bd1 ba912 sqft1932 E Lafayette St, Stockton, CA 95205For Sale
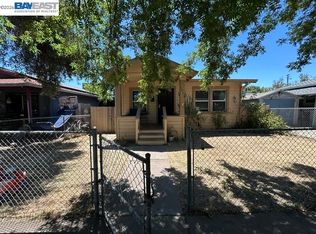 MLS ID #41151117, Tish Charles. Bay East AOR
 - $389,9003 bd2 ba963 sqft3205 E Marsh St, Stockton, CA 95205For Sale
 MLS ID #226111937, Rudy Jimenez. MetroList Services of CA
