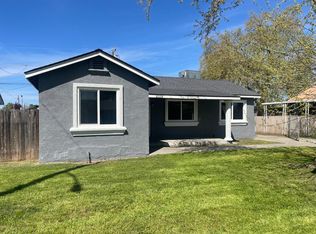
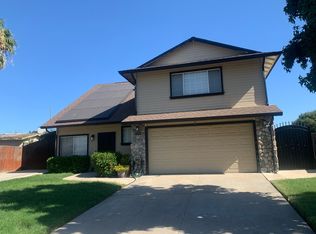
One address. Two beautifully renovated homes. At 2345 Hackberry Street, a four-bedroom, one-bath main home and a detached, one-bedroom, one-bath ADU offer a rare combination of fresh finishes and flexible living space on an approximately 8,040-square-foot lot. The main home's kitchen features a farmhouse sink, while both homes have been renovated with new plumbing, electrical, HVAC, and beautiful finishes throughout. Durable, attractive acrylic exteriors give both residences a polished look. Use the separate ADU for extended family, guests, or potential rental income. Located on Stockton's established east side, the property offers convenient freeway access for commuting up and down the Valley or toward the Bay Area. This one is a must-see to appreciate. Schedule your private showing todayyou'll be glad you did.
Active
$469,000
2345 Hackberry St, Stockton, CA 95205
5beds
1,250sqft
Single Family Residence
Built in ----
8,041 Square Feet Lot
$460,100 Zestimate®
$375/sqft
$-- HOA
What's special
Fresh finishesOne-bath aduBeautiful finishes throughoutDurable attractive acrylic exteriorsOne-bath main home
- 15 days
- 565
- 59
Zillow last checked:
Listing updated:
Listed by:
Kenny Dugdale DRE #02123651 916-718-9273,
eXp Realty of California Inc.
Source: MetroList Services of CA,MLS#: 226119826Originating MLS: MetroList Services, Inc.
Facts & features
Interior
Bedrooms & bathrooms
- Bedrooms: 5
- Bathrooms: 2
- Full bathrooms: 2
Dining room
- Features: Space in Kitchen
Kitchen
- Features: Quartz Counter
Heating
- Central
Cooling
- Ceiling Fan(s), Central Air
Appliances
- Included: Free-Standing Gas Range, Dishwasher, Disposal
- Laundry: Electric Dryer Hookup, In Garage, Other
Features
- Flooring: Luxury Vinyl Plank
- Has fireplace: No
Interior area
- Total interior livable area: 1,250 sqft
Video & virtual tour
Property
Parking
- Total spaces: 1
- Parking features: RV Possible, Garage Faces Front
- Garage spaces: 1
Features
- Levels: One
- Stories: 1
- Fencing: Back Yard,Entry Gate
Lot
- Size: 8,041 Square Feet
- Features: Curb(s)/Gutter(s), Shape Regular
Details
- Additional structures: Outbuilding
- Parcel number: 141141160000
- Zoning: RL
- Special conditions: Standard
Construction
Type & style
- Home type: SingleFamily
- Property subtype: Single Family Residence
Materials
- Stucco, Frame, Wood
- Foundation: Raised
- Roof: Composition
Condition
- New construction: No
Utilities & green energy
- Electric: 220 Volts
- Sewer: Public Sewer
- Water: Public
- Utilities for property: Public, Electric, Sewer In & Connected, Natural Gas Connected
Community & HOA
Location
- Region: Stockton
Financial & listing details
- Price per square foot: $375/sqft
- Tax assessed value: $89,795
- Price range: $469K - $469K
- Date on market: 9/28/2026
- Road surface type: Asphalt
Estimated market value
$460,100
$437,000 - $483,000
$2,035/mo
Price history
| Date | Event | Price |
|---|---|---|
| 9/28/2026 | Listed for sale | $469,000+260.8%$375/sqft |
Source: SFAR #226119826 Report a problem | ||
| 7/24/2026 | Sold | $130,000$104/sqft |
Source: Public Record Report a problem | ||
Public tax history
| Year | Property taxes | Tax assessment |
|---|---|---|
| 2026 | -- | $89,795 +2% |
| 2025 | $2,635 +148% | $88,036 +2% |
| 2024 | $1,062 +2.4% | $86,311 +2% |
| 2023 | $1,037 -58.5% | $84,619 +2% |
| 2022 | $2,497 +164.7% | $82,960 +2% |
| 2021 | $943 -1.7% | $81,334 +1% |
| 2020 | $960 +0.6% | $80,501 +2% |
| 2019 | $954 +2.1% | $78,923 +2% |
| 2018 | $935 +5.6% | $77,377 +2% |
| 2017 | $885 -1.5% | $75,861 +2% |
| 2016 | $898 +5.6% | $74,373 +1.5% |
| 2015 | $850 | $73,256 +2% |
| 2014 | $850 | $71,821 +0.5% |
| 2013 | -- | $71,497 +2% |
| 2012 | -- | $70,095 +2% |
| 2011 | -- | $68,721 +0.8% |
| 2010 | -- | $68,207 -0.2% |
| 2009 | -- | $68,370 +2% |
| 2008 | -- | $67,029 +2% |
| 2007 | -- | $65,715 +2% |
| 2006 | -- | $64,427 +2% |
| 2005 | -- | $63,164 +2% |
| 2004 | -- | $61,925 +1.9% |
| 2003 | -- | $60,791 +4% |
| 2002 | -- | $58,431 |
| 2001 | -- | $58,431 |
Find assessor info on the county website
Monthly payment
Est. payment
Payment breakdown
Explore the cost of this home by adjusting the details. Changes won't be saved.Climate risks
Neighborhood: Waterloo
Similar homes
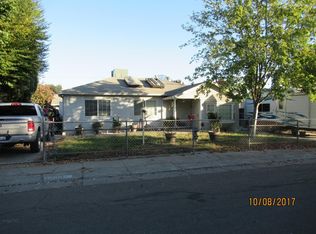
- $469,9002 bd2 ba840 sqft529 N D St, Stockton, CA 95205For Sale
 MLS ID #226118846, Lindsey Hawel. MetroList Services of CA
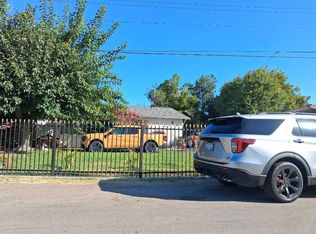
 - $--2 bd2 ba1.1k sqft3447 Section Ave, Stockton, CA 95205Auction
 ServiceLink Auction
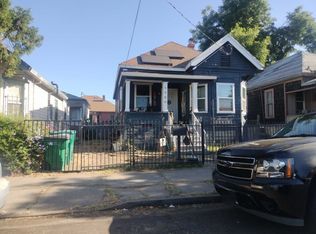
 - $--3 bd2 ba1.3k sqft1409 E Oak St, Stockton, CA 95205Auction
 ServiceLink Auction
 - $--4 bd3 ba1.6k sqft3253 Barbara St, Stockton, CA 95205Auction
 Auction.com 2
