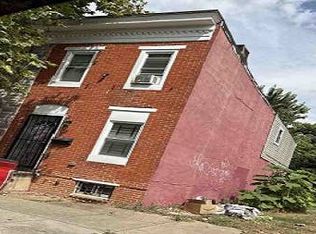
Discover an exceptional investment opportunity in the heart of Carrollton Ridge! This 2-bedroom, 1-bathroom townhouse, built in 1915, boasts Federal architectural style and solid brick construction. Venture inside to find an open floor plan with luxury vinyl plank flooring that flows from the living room to the separate dining area. The eat-in kitchen has ample table space and is equipped with white cabinetry, granite countertops and appliances, making it a delightful spot for cooking enthusiast. The well-appointed bathroom features a tub shower, adding convenience for residents and guests alike. The unfinished basement presents a blank canvas for potential expansion or additional storage, enhancing the property's value. With double-hung windows allowing natural light to flood the space, the interior feels bright and welcoming. Outside, enjoy the benefits of a vibrant community with sidewalks and streetlights. This property is not just a home; it's a strategic investment in a growing neighborhood. With the potential for rental income and appreciation, seize the chance to add this gem to your portfolio. Don't miss out on the opportunity, schedule a showing today.
Foreclosure
$59,900
313 S Monroe St, Baltimore, MD 21223
2beds
900sqft
Townhouse
Built in 1915
648 Square Feet Lot
$-- Zestimate®
$67/sqft
$-- HOA
What's special
Solid brick constructionFederal architectural styleSeparate dining areaWhite cabinetryGranite countertopsLuxury vinyl plank flooringEat-in kitchen
- 12 days
- 100
- 21
Zillow last checked:
Listing updated:
Listed by:
Gina Gargeu 410-547-1116,
Century 21 Downtown 410-547-1116
Source: Bright MLS,MLS#: MDBA2234686
Facts & features
Interior
Bedrooms & bathrooms
- Bedrooms: 2
- Bathrooms: 1
- Full bathrooms: 1
Rooms
- Room types: Living Room, Dining Room, Bedroom 2, Kitchen, Bedroom 1, Full Bath
Bedroom 1
- Features: Flooring - Luxury Vinyl Plank, Ceiling Fan(s)
- Level: Upper
Bedroom 2
- Features: Flooring - Luxury Vinyl Plank
- Level: Upper
Dining room
- Features: Flooring - Luxury Vinyl Plank
- Level: Main
Other
- Features: Bathroom - Tub Shower, Flooring - Ceramic Tile
- Level: Upper
Kitchen
- Features: Granite Counters, Flooring - Ceramic Tile
- Level: Main
Living room
- Features: Flooring - Luxury Vinyl Plank
- Level: Main
Heating
- Forced Air, Natural Gas
Cooling
- Central Air, Ceiling Fan(s), Electric
Appliances
- Included: Gas Water Heater
Features
- Bathroom - Tub Shower, Dining Area, Open Floorplan, Formal/Separate Dining Room, Eat-in Kitchen, Kitchen - Table Space, Dry Wall, Paneled Walls, Plaster Walls
- Flooring: Ceramic Tile, Luxury Vinyl
- Windows: Double Hung
- Basement: Unfinished,Interior Entry,Connecting Stairway
- Has fireplace: No
Interior area
- Total structure area: 1,050
- Total interior livable area: 900 sqft
- Finished area above ground: 900
- Finished area below ground: 0
Property
Parking
- Parking features: On Street
- Has uncovered spaces: Yes
Accessibility
- Accessibility features: None
Features
- Levels: Three
- Stories: 3
- Exterior features: Sidewalks, Street Lights
- Pool features: None
- Fencing: Back Yard
Lot
- Size: 648 Square Feet
Details
- Additional structures: Above Grade, Below Grade
- Parcel number: 0319090275 063
- Zoning: R-8*
- Special conditions: Real Estate Owned
Construction
Type & style
- Home type: Townhouse
- Architectural style: Federal
- Property subtype: Townhouse
Materials
- Brick, Brick Front
- Foundation: Concrete Perimeter
Condition
- New construction: No
- Year built: 1915
Utilities & green energy
- Sewer: Public Sewer
- Water: Public
Community & HOA
Community
- Subdivision: Carrollton Ridge
HOA
- Has HOA: No
Location
- Region: Baltimore
- Municipality: Baltimore City
Financial & listing details
- Price per square foot: $67/sqft
- Tax assessed value: $60,000
- Annual tax amount: $1,416
- Date on market: 10/13/2026
- Listing agreement: Exclusive Right To Sell
- Ownership: Fee Simple
Foreclosure details
Estimated market value
Not available
Estimated sales range
Not available
$1,581/mo
Price history
| Date | Event | Price |
|---|---|---|
| 8/7/2026 | Sold | $135,826+81.1%$151/sqft |
Source: Public Record Report a problem | ||
| 9/13/2024 | Listing removed | $1,395$2/sqft |
Source: Zillow Rentals Report a problem | ||
| 8/23/2024 | Price change | $1,395-7%$2/sqft |
Source: Zillow Rentals Report a problem | ||
| 8/14/2024 | Listed for rent | $1,500$2/sqft |
Source: Zillow Rentals Report a problem | ||
| 1/29/2024 | Sold | $75,000+468.2%$83/sqft |
Source: Public Record Report a problem | ||
| 10/28/2019 | Sold | $13,200+164%$15/sqft |
Source: Public Record Report a problem | ||
| 8/27/2019 | Listed for sale | $5,000-47.4%$6/sqft |
Source: Ashland Auction Group LLC #MDBA481864 Report a problem | ||
| 1/6/2016 | Sold | $9,500+26.7%$11/sqft |
Source: Public Record Report a problem | ||
| 10/31/2015 | Listed for sale | $7,500-87.5%$8/sqft |
Source: Ashland Auction Group LLC #BA9510134 Report a problem | ||
| 1/4/2009 | Listing removed | $60,000$67/sqft |
Source: Long and Foster Real Estate #BA6365613 Report a problem | ||
| 5/27/2008 | Listed for sale | $60,000$67/sqft |
Source: Long and Foster Real Estate #BA6365613 Report a problem | ||
Public tax history
| Year | Property taxes | Tax assessment |
|---|---|---|
| 2025 | $1,125 +34.9% | $47,667 +34.9% |
| 2024 | $834 +53.6% | $35,333 +53.6% |
| 2023 | $543 | $23,000 |
| 2022 | $543 | $23,000 |
| 2021 | $543 -32.4% | $23,000 -32.4% |
| 2020 | $802 | $34,000 |
| 2019 | $802 | $34,000 |
| 2018 | $802 -38.4% | $34,000 -38.4% |
| 2017 | $1,303 +223.5% | $55,200 +30% |
| 2016 | $403 | $42,467 +42.8% |
| 2015 | $403 | $29,733 +74.9% |
| 2014 | $403 | $17,000 |
| 2013 | -- | $17,000 |
| 2012 | -- | $17,000 |
| 2011 | -- | $17,000 |
| 2010 | -- | $17,000 -27.1% |
| 2009 | -- | $23,333 +37.3% |
| 2008 | -- | $17,000 +10.9% |
| 2007 | -- | $15,332 -16.4% |
| 2006 | -- | $18,333 +52.8% |
| 2005 | -- | $12,000 |
| 2004 | -- | $12,000 |
| 2003 | -- | $12,000 |
| 2002 | -- | $12,000 +10.8% |
| 2001 | -- | $10,832 |
Find assessor info on the county website
Monthly payment
Climate risks
Neighborhood: Franklin Square
Nearby schools
Schools provided by the listing agent
- District: Baltimore City Public Schools
Source: Bright MLS. This data may not be complete. We recommend contacting the local school district to confirm school assignments for this home.

Similar homes
- $60,0005 bd1 ba1k sqft2402 Wilkens Ave, Baltimore, MD 21223Auction

 MLS ID #MDBA2228930, Adam Shpritz, Ashland Auction Group LLC. Bright MLS
- $--2 bd2 ba1k sqft1802 Ramsay St, Baltimore, MD 21223Auction
 Auction.com 1
- $45,0002 bd2 ba1.2k sqft2590 W Fayette St, Baltimore, MD 21223For Sale
 MLS ID #MDBA2234648, Mike Frank, EXP Realty, LLC. Bright MLS
- $60,0002 bd1 ba700 sqft1305 Kuper St, Baltimore, MD 21223For Sale
 MLS ID #MDBA2222210, Bob Simon, Long & Foster Real Estate, Inc.. Bright MLS
- $40,0003 bd2 ba1k sqft105 S Monroe St, Baltimore, MD 21223For SaleMLS ID #MDBA2234566, Andrew Undem, Berkshire Hathaway HomeServices Homesale Realty. Bright MLS
- $59,7703 bd2 ba1.2k sqft1940 Mosher St, Baltimore, MD 21217For SaleMLS ID #MDBA2233286, William Dickman, Northrop Realty. Bright MLS
- $65,0002 bd1 ba840 sqft304 N Grantley St, Baltimore, MD 21229For SaleMLS ID #MDBA2235660, Sukeena Price, Century 21 Downtown. Bright MLS
- $69,9003 bd2 ba1.1k sqft2309 Lauretta Ave, Baltimore, MD 21223For SaleMLS ID #MDBA2223706, Bezu Shewareged, Weichert, REALTORS. Bright MLS
- $49,9002 bd1 ba1.1k sqft2332 W Baltimore St, Baltimore, MD 21223For SaleMLS ID #MDBA2216474, Bob Simon, Long & Foster Real Estate, Inc.. Bright MLS
- $55,0003 bd2 ba1.2k sqft2103 Eagle St, Baltimore, MD 21223For SaleMLS ID #MDBA2216050, Dimitrios Lynch, ExecuHome Realty. Bright MLS
- $65,0003 bd1 ba1k sqft2700 W Franklin St, Baltimore, MD 21223AuctionMLS ID #MDBA2057620, Adam Shpritz, Ashland Auction Group LLC. Bright MLS
- $85,0003 bd2 ba1.2k sqft2212 W Lexington St, Baltimore, MD 21223For SaleMLS ID #MDBA2227576, Mr. Robert Simpson, R.M. Simpson Real Estate, LLC.. Bright MLS
- $79,9903 bd1 ba1k sqft2104 Penrose Ave, Baltimore, MD 21223For SaleMLS ID #MDBA2231278, William Dickman, Northrop Realty. Bright MLS
- $45,0003 bd1 ba1k sqft530 S Catherine St, Baltimore, MD 21223For SaleMLS ID #MDBA2233218, Mike Frank, EXP Realty, LLC. Bright MLS
- $60,0003 bd2 ba1.2k sqft626 E 35th St, Baltimore, MD 21218AuctionMLS ID #MDBA2235040, Adam Shpritz, Ashland Auction Group LLC. Bright MLS
- $45,0002 bd2 ba912 sqft3004 Arunah Ave, Baltimore, MD 21216For SaleMLS ID #MDBA2235824, VALERIE SIMPSON, Boyle & Kahoe Real Estate. Bright MLS
- $--2 bd1 ba976 sqft439 N East Ave, Baltimore, MD 21224AuctionMLS ID #MDBA2230076, Adam Shpritz, Ashland Auction Group LLC. Bright MLS
- $48,0003 bd2 ba1.1k sqft2400 Wilkens Ave, Baltimore, MD 21223For SaleMLS ID #MDBA2226000, Steve Patten, KW Metro Center. Bright MLS
- $50,0003 bd1 ba871 sqft802 N Glover St, Baltimore, MD 21205For SaleMLS ID #MDBA2235480, Thomas Nwachukwu, Century 21 Downtown. Bright MLS
- $40,0003 bd1 ba1k sqft528 S Catherine St, Baltimore, MD 21223For SaleMLS ID #MDBA2231268, Luz Reyes Lasso, Samson Properties. Bright MLS
