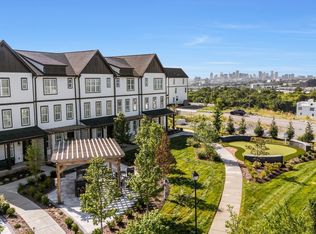
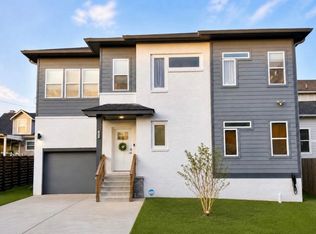
Welcome to 313 Traywick Place, a stunning nearly-new home built in 2024 and kept in immaculate condition throughout. This 2,339-square-foot property features 3 bedrooms and 2.5 bathrooms, anchored by a spacious first-floor primary suite complete with double vanities and a generous walk-in closet. The heart of the home is a beautifully open kitchen and living area, perfect for both everyday living and entertaining guests. Additional highlights include a two-car garage, in-unit washer and dryer, and a huge backyard offering plenty of room to relax or gather outdoors. The home comes currently furnished, with the option for furniture to stay or be removed to suit your needs. Move-in ready and truly turnkey, this is a rare opportunity to enjoy modern, like-new living in a prime Nashville location. Please note: no pets allowed.
House for rent
$3,800/moFees may apply
313 Traywick Pl, Nashville, TN 37207
3beds
2,339sqft
Price may not include required fees and charges. Price shown reflects the lease term provided. Learn more|
Single family residence
Available now
No pets
Air conditioner, central air
In unit laundry
Attached garage parking
Central, forced air
What's special
Two-car garageGenerous walk-in closetIn-unit washer and dryerSpacious first-floor primary suiteDouble vanities
- 19 days |
- -- |
- -- |
Zillow last checked:
Listing updated:
Travel times

Let’s turn your rent into credit progress
Build credit history with every on-time payment and get credit for the payment you’re already making.
Facts & features
Interior
Bedrooms & bathrooms
- Bedrooms: 3
- Bathrooms: 3
- Full bathrooms: 2
- 1/2 bathrooms: 1
Heating
- Central, Forced Air
Cooling
- Air Conditioner, Central Air
Appliances
- Included: Dishwasher, Dryer, Freezer, Microwave Oven, Oven, Refrigerator, Washer
- Laundry: In Unit
Features
- Walk In Closet
- Flooring: Carpet, Hardwood, Tile
- Furnished: Yes
Interior area
- Total interior livable area: 2,339 sqft
Property
Parking
- Parking features: Attached, Garage
- Has attached garage: Yes
- Details: Contact manager
Features
- Exterior features: Walk In Closet
Details
- Additional structures: Garage(s)
- Parcel number: 032160B06200CO
Construction
Type & style
- Home type: SingleFamily
- Property subtype: Single Family Residence
Community & HOA
Location
- Region: Nashville
Financial & listing details
- Lease term: 1 Year
Nearby apartments for rent

Price history
| Date | Event | Price |
|---|---|---|
| 8/28/2026 | Price change | $3,800-5%$2/sqft |
Source: Zillow Rentals Report a problem | ||
| 8/13/2026 | Listed for rent | $4,000$2/sqft |
Source: Zillow Rentals Report a problem | ||
| 8/13/2026 | Listing removed | $4,000$2/sqft |
Source: Zillow Rentals Report a problem | ||
| 8/9/2026 | Listed for rent | $4,000+11.1%$2/sqft |
Source: Zillow Rentals Report a problem | ||
| 8/25/2025 | Listing removed | $3,600$2/sqft |
Source: Zillow Rentals Report a problem | ||
| 8/7/2025 | Price change | $3,600-7.7%$2/sqft |
Source: Zillow Rentals Report a problem | ||
| 8/3/2025 | Price change | $3,900-2.5%$2/sqft |
Source: Zillow Rentals Report a problem | ||
| 6/20/2025 | Price change | $4,000-11.1%$2/sqft |
Source: Zillow Rentals Report a problem | ||
| 4/20/2025 | Listed for rent | $4,500$2/sqft |
Source: Zillow Rentals Report a problem | ||
Neighborhood: 37207
Nearby schools
GreatSchools rating
- 4/10Bellshire Elementary Design CenterGrades: PK-5Distance: 0.9 mi
- 4/10Madison Middle PrepGrades: 6-8Distance: 2.8 mi
- 4/10Hunters Lane Comp High SchoolGrades: 9-12Distance: 0.5 mi