Welcome to one of Evart's original homesteads! This traditional four-bedroom home is conveniently located and offers so many charming features! This sale also includes an extra lot for additional yard space, more outside storage and/or to build another structure if you desire. Inside the home you will find an open concept kitchen and dining area, an oversized bathroom and a charming set of French doors leading to your master bedroom, all on the main floor. The upper level of this home hosts three large bedrooms, with one of those bedrooms having an additional sitting area attached. One of the true and rare beauties of this home is the historic, solid wood staircase that leads to the upper level. The detailed craftsmanship is outstanding and hard to find today. Call this property Home!
Active
Price cut: $3K (8/5)
$167,000
313 W 6th St, Evart, MI 49631
4beds
2,051sqft
Single Family Residence
Built in 1800
8,712 Square Feet Lot
$-- Zestimate®
$81/sqft
$-- HOA
What's special
Traditional four-bedroom homeOversized bathroom
- 224 days
- 518
- 29
Zillow last checked:
Listing updated:
Listed by:
Ashlee Flachs 231-349-1034,
Dreams Realty Investments LLC 231-250-9995
Source: MichRIC,MLS#: 26007628
Facts & features
Interior
Bedrooms & bathrooms
- Bedrooms: 4
- Bathrooms: 1
- Full bathrooms: 1
- Main level bedrooms: 1
Primary bedroom
- Level: Main
- Area: 169
- Dimensions: 13.00 x 13.00
Bedroom 2
- Level: Upper
- Area: 323
- Dimensions: 19.00 x 17.00
Bedroom 3
- Level: Upper
- Area: 165
- Dimensions: 15.00 x 11.00
Bedroom 4
- Level: Upper
- Area: 143
- Dimensions: 13.00 x 11.00
Bathroom 1
- Area: 143
- Dimensions: 13.00 x 11.00
Bonus room
- Level: Upper
- Area: 143
- Dimensions: 11.00 x 13.00
Dining area
- Level: Main
- Area: 165
- Dimensions: 15.00 x 11.00
Kitchen
- Level: Main
- Area: 143
- Dimensions: 13.00 x 11.00
Living room
- Level: Main
- Area: 273
- Dimensions: 13.00 x 21.00
Heating
- Forced Air
Appliances
- Included: Oven, Range, Refrigerator
- Laundry: In Bathroom, Main Level
Features
- Basement: Michigan Basement,Partial
- Has fireplace: No
Interior area
- Total structure area: 2,051
- Total interior livable area: 2,051 sqft
- Finished area below ground: 0
Property
Features
- Stories: 2
Lot
- Size: 8,712 Square Feet
- Dimensions: 244 x 198
- Features: Corner Lot, Sidewalk
Details
- Parcel number: 675110037400
Construction
Type & style
- Home type: SingleFamily
- Architectural style: Traditional
- Property subtype: Single Family Residence
Materials
- Vinyl Siding
- Roof: Composition
Condition
- New construction: No
- Year built: 1800
Utilities & green energy
- Sewer: Public Sewer, Storm Sewer
- Water: Private, Public
- Utilities for property: Natural Gas Available, Electricity Available, Cable Available, Natural Gas Connected
Community & HOA
Location
- Region: Evart
Financial & listing details
- Price per square foot: $81/sqft
- Tax assessed value: $28,695
- Annual tax amount: $1,208
- Date on market: 3/2/2026
- Listing terms: Cash,FHA,VA Loan,USDA Loan,MSHDA,Conventional
- Electric utility on property: Yes
- Road surface type: Paved
Estimated market value
Not available
Estimated sales range
Not available
$1,409/mo
Price history
| Date | Event | Price |
|---|---|---|
| 8/5/2026 | Price change | $167,000-1.8%$81/sqft |
Source:  MichRIC #26007628 Report a problem MichRIC #26007628 Report a problem | ||
| 3/2/2026 | Listed for sale | $170,000-1.7%$83/sqft |
Source: MichRIC #26007628 Report a problem | ||
| 3/1/2026 | Listing removed | $173,000$84/sqft |
Source: MichRIC #25004917 Report a problem | ||
| 11/12/2025 | Price change | $173,000-1.1%$84/sqft |
Source: MichRIC #25004917 Report a problem | ||
| 9/19/2025 | Price change | $175,000-2.8%$85/sqft |
Source: MichRIC #25004917 Report a problem | ||
| 8/6/2025 | Price change | $180,000-5.3%$88/sqft |
Source: MichRIC #25004917 Report a problem | ||
| 2/10/2025 | Listed for sale | $190,000$93/sqft |
Source: MichRIC #25004917 Report a problem | ||
Public tax history
| Year | Property taxes | Tax assessment |
|---|---|---|
| 2026 | $1,208 +2.1% | $56,700 +20.4% |
| 2025 | $1,183 +5.2% | $47,100 +11.3% |
| 2024 | $1,124 -0.6% | $42,300 +7.4% |
| 2023 | $1,130 | $39,400 +17.6% |
| 2022 | -- | $33,500 +23.2% |
| 2021 | -- | $27,200 +3.4% |
| 2020 | -- | $26,300 +2.7% |
| 2019 | -- | $25,600 +10.8% |
| 2018 | -- | $23,100 +1.3% |
| 2017 | -- | $22,800 -3.8% |
| 2016 | -- | $23,700 -0.4% |
| 2015 | -- | $23,800 -3.3% |
| 2014 | -- | $24,600 |
| 2013 | -- | -- |
| 2012 | -- | $24,400 -5.1% |
| 2011 | -- | $25,700 -2.3% |
| 2010 | -- | $26,300 |
Find assessor info on the county website
Monthly payment
Est. payment
Payment breakdown
Explore the cost of this home by adjusting the details. Changes won't be saved.Climate risks
Neighborhood: 49631
Similar homes
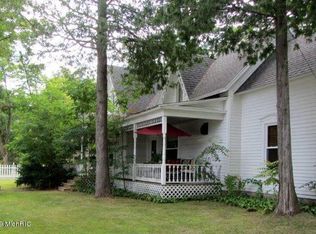
- $175,0004 bd2 ba1.2k sqft10055 Eight Mile Rd, Evart, MI 49631For Sale

 MLS ID #26041359, Joseph McNally, RE/MAX TOGETHER. MichRIC
 - $200,0004 bd2 ba1.8k sqft136 S Hemlock St, Evart, MI 49631For Sale
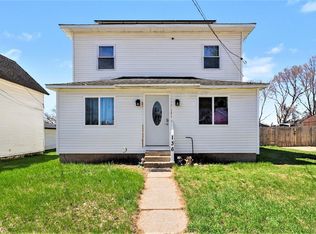 MLS ID #26017637, Eric Frontiera, Brookstone Realtors LLC. MichRIC
 - $--3 bd1 ba1.3k sqft315 W Jefferson St, Evart, MI 49631Auction
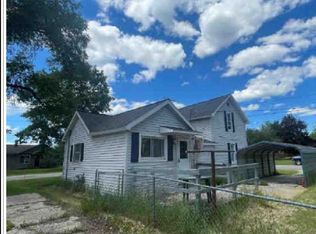 Xome
Xome - $195,0003 bd2 ba1.5k sqft733 N Main St, Evart, MI 49631For Sale
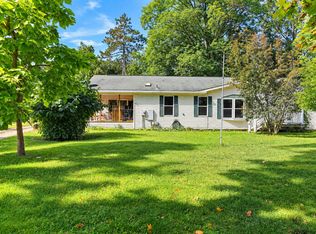 MLS ID #26049029, Amber Cass, RE/MAX TOGETHER. MichRIC
 - $150,0004 bd2 ba1.9k sqft9156 50th Ave, Evart, MI 49631For SaleMLS ID #25060099, Kelly Eckhardt, Five Star Real Estate - Mitchell St. MichRIC
- $175,0001 bd1 ba1.5k sqft9374 Miramichi Dr, Evart, MI 49631For SaleMLS ID #26031934, Yvonne Meyer, RiverTown Real Estate, LLC. MichRIC
- $165,5004 bd2 ba1.8k sqft423 W Upton Ave, Reed City, MI 49677For SaleMLS ID #26034478, Yvonne Meyer, RiverTown Real Estate, LLC. MichRIC
- $184,9005 bd2 ba2.1k sqft14864 Mackinaw Trl, Leroy, MI 49655For SaleMLS ID #26052746, Joseph McNally, RE/MAX TOGETHER. MichRIC
- $175,0002 bd1 ba1.6k sqft17845 Seven Mile Rd, Reed City, MI 49677For SaleMLS ID #26020329, Lori Brock, RiverTown Real Estate, LLC. MichRIC
- $179,5003 bd2 ba1.6k sqft9489 E 64th St, Chase, MI 49623For SaleMLS ID #26052963, Tricia Wirth, Results Real Estate LLC. MichRIC
- $184,9003 bd2 ba1.3k sqft124 Osceola Ledge, Leroy, MI 49655For SaleMLS ID #26047287, Victoria Eberhard, Realty Executives Instant Equity. MichRIC
- $180,0005 bd3 ba1.7k sqft6944 S Saddler Rd, Chase, MI 49623For SaleMLS ID #26029111, Lucas Howard, Keller Williams GR East. MichRIC
- $149,9003 bd2 ba1.7k sqft209 Underwood Ave, Leroy, MI 49655For SaleMLS ID #26042291, David Zielinski, Hometown Realty Reed City, LLC. MichRIC
- $149,9003 bd2 ba2.1k sqft315 Ives Ave, Big Rapids, MI 49307For SaleMLS ID #26052982, Jerry Garner, Century 21 Signature Realty. MichRIC
