This new home offers a versatile, thoughtfully designed layout with 5 bedrooms and 2 bathrooms with 1832 Sq. Ft of living space. The open-concept floor plan features a vaulted great room that flows seamlessly into a spacious kitchen complete with a large center island, ideal for both everyday living and entertaining. Step outside to enjoy the expansive covered patio, creating the perfect extension of indoor-outdoor living. The private primary suite offers a relaxing retreat with an ensuite bathroom and a generous walk-in closet. Additional highlights include indoor laundry, a 2-car garage, and PAID SOLAR. Don't miss the opportunity to own a brand-new home at Yokohl Landing! See Sales Specialist for details
New construction
$489,999
313 Windsor Street, Exeter, CA 93221
5beds
1,832sqft
Single Family Residence, Residential
Built in 2026
8,041 Square Feet Lot
$489,500 Zestimate®
$267/sqft
$-- HOA
What's special
Private primary suiteEnsuite bathroomLarge center islandGenerous walk-in closetOpen-concept floor planVaulted great roomSpacious kitchen
- 11 days
- 205
- 5
Likely to sell faster than
Zillow last checked:
Listing updated:
Listed by:
Brittany Boydstun 559-334-4950,
Melson Realty, Inc.
Source: TCMLS,MLS#: 244287
Facts & features
Interior
Bedrooms & bathrooms
- Bedrooms: 5
- Bathrooms: 2
- Full bathrooms: 1
- 3/4 bathrooms: 1
Heating
- Active Solar, Central
Cooling
- Central Air
Features
- Has fireplace: No
Interior area
- Total structure area: 1,832
- Total interior livable area: 1,832 sqft
Property
Parking
- Total spaces: 2
- Parking features: Garage
- Garage spaces: 2
Features
- Stories: 1
Lot
- Size: 8,041 Square Feet
- Dimensions: 60' x 135.66'
Details
- Parcel number: 0000000000
Construction
Type & style
- Home type: SingleFamily
- Property subtype: Single Family Residence, Residential
Materials
- Roof: Composition
Condition
- New Construction
- New construction: Yes
- Year built: 2026
Utilities & green energy
- Sewer: Public Sewer
- Water: Public
- Utilities for property: Electricity Connected, Sewer Connected, Water Connected
Community & HOA
HOA
- Has HOA: No
Location
- Region: Exeter
Financial & listing details
- Price per square foot: $267/sqft
- Tax assessed value: $22,632
- Date on market: 9/24/2026
- Cumulative days on market: 12 days
- Electric utility on property: Yes
Estimated market value
$489,500
$465,000 - $514,000
$2,676/mo
Price history
| Date | Event | Price |
|---|---|---|
| 9/24/2026 | Listed for sale | $489,999-2%$267/sqft |
Source:  TCMLS #244287 Report a problem TCMLS #244287 Report a problem | ||
| 8/26/2026 | Listing removed | $499,900$273/sqft |
Source: TCMLS #240343 Report a problem | ||
| 7/14/2026 | Price change | $499,900-0.4%$273/sqft |
Source: TCMLS #240343 Report a problem | ||
| 4/28/2026 | Listed for sale | $501,980$274/sqft |
Source: TCMLS #240343 Report a problem | ||
| 3/14/2026 | Pending sale | $501,980$274/sqft |
Source: TCMLS #240343 Report a problem | ||
| 3/14/2026 | Listed for sale | $501,980$274/sqft |
Source: TCMLS #240343 Report a problem | ||
Public tax history
| Year | Property taxes | Tax assessment |
|---|---|---|
| 2026 | -- | $22,632 +2% |
| 2025 | $494 -0.2% | $22,189 +2% |
| 2024 | $494 | $21,754 |
Find assessor info on the county website
Monthly payment
Est. payment
Payment breakdown
Explore the cost of this home by adjusting the details. Changes won't be saved.Climate risks
Neighborhood: 93221
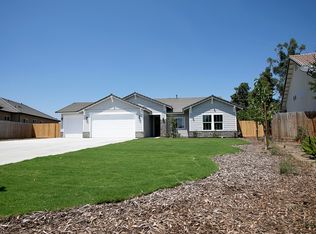
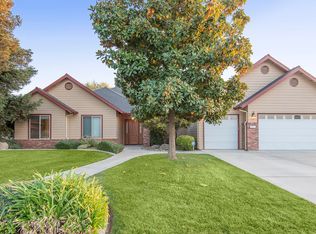
Similar homes
- $--4 bd2 ba1.5k sqft4948 W Chestnut Ave, Visalia, CA 93277Auction
 Auction.com 2
 - $414,9004 bd2 ba2k sqft3029 S Cedar Street, Visalia, CA 93292For Sale
 MLS ID #244058, Jacob Fraga, Independent Broker Network. TCMLS
 - $414,9004 bd2 ba1.7k sqft131 S Sol Street, Visalia, CA 93292For Sale
 MLS ID #244060, Jacob Fraga, Independent Broker Network. TCMLS
 - $--3 bd2 ba1.4k sqft438 W Harter Ave, Visalia, CA 93277Auction
 Auction.com 2
