Skip main navigation
Off market
  • Price Unknown

    3130 Barbara Ln #5A, Fairfax, VA 22031

    8beds
    --baths
    6,330sqft
    Single Family Residence
    Built in 1966
    1.49 Acres Lot
    $-- Zestimate®
    $--/sqft
    $4,332 Estimated rent

    Home value

    Not available

    Estimated sales range

    Not available

    $4,332/mo

    Zestimate® history
    Loading
    Loading...

    Owner options

    List your home for rent

    $4,332/mo

    Rent Zestimate®

    Find your next renter with Zillow Rental Manager. Plus, with online applications, you can quickly screen prospective tenants – for free.

    Learn more

    $4,332/mo

    Rent Zestimate®

    Refinance and save

    Refinancing to a lower rate could help reduce your monthly payments and save thousands over the life of the loan.

    See today's rates

    Explore your selling options

    Work with a Zillow partner agent

    Leverage their expertise and Zillow's premium Showcase listings to get your home seen by more buyers.

    Get started

    List with your own agent

    Get your home in front of millions of buyers by listing it on Zillow.

    Learn how to do it

    Sell it yourself

    Take full control of how buyers see your home on Zillow by listing For Sale by Owner (FSBO).

    List your home

    What's special

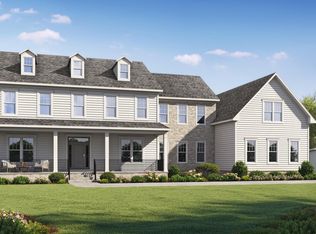
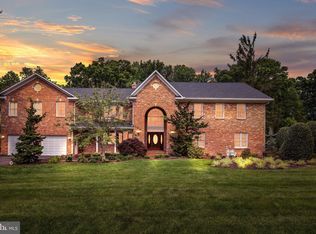
    $100K PRICE IMPROVEMENT!!! Rare opportunity to own a custom home in the much sought after neighborhood of Mantua. Welcome to 3130 Barbara Lane. Beautifully manicured home boasts 8 bedrooms, 7.5 baths, including a main level bedroom suite that sits on just under 1.5A. Enter through the handsome front door and prepare to be wowed. Oversized windows allow tons of natural light throughout the foyer. Large gourmet kitchen with island adjoins the breakfast and sundrenched family room which includes a wood burning fireplace. Living room, dedicated office with built-ins and cabinetry, separate formal dining room and screened in porch with skylights offer the perfect setting for entertaining family and friends complete the main level. Moving to the upper level, the primary suite offers tray ceilings, sitting area, wet bar, gas fireplace and 2 generous walk-in closets. Huge private bath has double vanities, jetted soaking tub, separate shower and enclosed water closet. Bedrooms 2 & 3 include en-suite baths. Jack & Jill bath is shared between bedrooms 4 & 5. The finished walk-out lower level has an expansive recreation room, game area, 2 additional bedrooms and an adjacent full bath. Want more? Relax and take a soak in your heated indoor spa located in the light filled sunroom. Bar to be completed, just waiting for custom cabinets to arrive. Laundry and utility room also on this level. Plenty of storage all throughout home. Patio and gorgeous landscaping act as the the backdrop for those summer barbeques and quiet evenings. Garage parking for 4 and added carport can house 2 additional vehicles. Roof replaced 2022. Top floor was added in 2003 to allow for more bedrooms. Community offers parks, trails, swim & tennis club. Membership available for purchase. Woodson High School pyramid. Nearby Mosaic District, Tyson's Corner and Fairfax City. Close to the Vienna Metro, I 66 & I 495. Fun fact, the antique brick used to build this elegant home was salvaged from a now defunct DC Hospital. Your new home awaits!

    This property is off market, which means it's not currently listed for sale or rent on Zillow. This may be different from what's available on other websites or public sources.

    Zillow last checked:

    Listing updated:

    Source: HomeServices Property Management,MLS#: VAFX2134058MLS Logo

    Facts & features

    Interior

    Bedrooms & bathrooms
    • Bedrooms: 8
    • Full bathrooms: 7
    • 1/2 bathrooms: 1
    Heating
    • Heat Pump(s)
    Cooling
    • Central A/C, Air Purification System
    Appliances
    • Included: Built-In Microwave, Cooktop, Dishwasher, Disposal, Dryer - Front Loading, Exhaust Fan, Extra Refrigerator/Freezer, Icemaker, Microwave, Oven - Double, Refrigerator, Stainless Steel Appliances, Washer - Front Loading, Water Heater, Humidifier
    Features
    • Air Filter System, Bar, Breakfast Area, Built-Ins, Carpet, Ceiling Fan(s),
    • Flooring: Carpet, Hardwood, Luxury Vinyl Plank
    • Basement: Daylight, Full,Fully Finished,Outside Entrance,Rear Entrance,Walkout Level,Sump
    • Number of fireplaces: 5
    Interior area
    • Total interior livable area: 6,330 sqft

    Property

    Parking
    • Parking features: Attached Garage, Detached Garage, Driveway, Detached Carport, Garage - Front Entry, Covered Parking, Garage - Rear Entry, Inside Access, Other
    • Has uncovered spaces: Yes
    Lot
    • Size: 1.49 Acres
    • Features: Front Yard, Landscaping, Rear Yard, SideYard(s)

    Construction

    Type & style
    • Home type: SingleFamily
    • Architectural style: Detached
    • Property subtype: Single Family Residence
    Materials
    • Brick
    • Roof: Composite
    Condition
    • New construction: No
    • Year built: 1966

    Utilities & green energy

    • Sewer: Public Sewer
    • Water: Public

    Community & HOA

    Community
    • Subdivision: Oak Spring Village
    Location
    • Region: Fairfax

    Financial & listing details

    • Annual tax amount: $19,964
    • Date on market: 9/28/2023
    • Ownership: Fee Simple

    Price history

    Price history is unavailable.

    Public tax history

    Tax history is unavailable.

    Neighborhood: Mantua

    Nearby schools

    GreatSchools rating
    Schools provided by the listing agent
    • Elementary: Mantua
    • Middle: Frost
    • High: Woodson
    • District: Fairfax County Public Schools

    Source: HomeServices Property Management. This data may not be complete. We recommend contacting the local school district to confirm school assignments for this home.