
Elevated luxury meets modern sophistication in this meticulously designed three-bedroom, three-bathroom condominium. Flooded with natural light, the residence showcases impeccable craftsmanship, including rich hardwood flooring throughout all bedrooms, bespoke California Closets, and contemporary designer wallpaper that adds a touch of refinement. The gourmet kitchen is a chef’s dream, featuring sleek granite countertops, a choice between a Miele gas or electric cooktop, a built-in wine storage refrigerator, and a high-end dishwasher for effortless entertaining. The spa-inspired main bathroom offers frosted glass for privacy, while all bedrooms are outfitted with custom blackout blinds to ensure restful nights. For optimal comfort and security, the home is equipped with an Ecobee smart climate control system and an advanced leak detection system. Expanding the living experience outdoors, the impressive 825 sq. ft. wraparound terrace provides breathtaking panoramic views of both Downtown and Uptown. Thoughtfully designed for relaxation and entertainment, it boasts ample space for al fresco lounging and dining, complete with a mounted television for an enhanced outdoor experience.
Residents of Bleu Ciel enjoy world-class amenities, including a designer spa with a resort-style pool, jacuzzi, sauna, steam room, and private massage room. The state-of-the-art gym features a yoga studio and direct Katy Trail access. For social and professional gatherings, the property offers a business center, private event spaces, a community lounge, and a wine tasting room. Additional conveniences include a private two-car garage within a secured master garage and 24-7 valet service, ensuring effortless luxury and comfort.
Sold
Price Unknown
3130 N Harwood St APT 804, Dallas, TX 75201
3beds
1,903sqft
Condominium, Multi Family
Built in 2018
-- sqft lot
$1,219,000 Zestimate®
$--/sqft
$4,755 Estimated rent
Home value
$1,219,000
$1.12M - $1.33M
$4,755/mo
Zestimate® history
Owner options
List your home for rent
$4,755/mo
Rent Zestimate®
Find your next renter with Zillow Rental Manager. Plus, with online applications, you can quickly screen prospective tenants – for free.
$4,755/mo
Rent Zestimate®
Refinance and save
$2,382/mo
Est. payment
Refinancing to a lower rate could help reduce your monthly payments and save thousands over the life of the loan.
$2,382/mo
Est. payment
Explore your selling options
Work with a Zillow partner agent
Leverage their expertise and Zillow's premium Showcase listings to get your home seen by more buyers.
Get startedList with your own agent
Get your home in front of millions of buyers by listing it on Zillow.
Learn how to do itSell it yourself
Take full control of how buyers see your home on Zillow by listing For Sale by Owner (FSBO).
List your homeWhat's special
Impeccable craftsmanshipHigh-end dishwasherRich hardwood flooringSleek granite countertopsContemporary designer wallpaperBreathtaking panoramic viewsGourmet kitchen
Zillow last checked:
Listing updated:
Listed by:
Andrea Cheng 0792160 469-739-1787,
Briggs Freeman Sotheby's Int'l 214-350-0400,
Alex Lazcano 0643419 469-386-5499,
Briggs Freeman Sotheby's Int'l
Bought with:
Sue Krider
Allie Beth Allman & Assoc.
Source: NTREIS,MLS#: 20870474
Facts & features
Interior
Bedrooms & bathrooms
- Bedrooms: 3
- Bathrooms: 3
- Full bathrooms: 3
Primary bedroom
- Features: Closet Cabinetry, Dual Sinks, En Suite Bathroom, Garden Tub/Roman Tub, Separate Shower, Walk-In Closet(s)
- Level: First
- Dimensions: 15 x 14
Primary bedroom
- Features: Built-in Features, Closet Cabinetry, Cedar Closet(s)
- Level: First
- Dimensions: 12 x 10
Bedroom
- Features: Closet Cabinetry, Cedar Closet(s), En Suite Bathroom, Walk-In Closet(s)
- Level: First
- Dimensions: 11 x 12
Primary bathroom
- Features: Built-in Features, Closet Cabinetry, Dual Sinks, Granite Counters, Garden Tub/Roman Tub, Linen Closet
- Level: First
- Dimensions: 10 x 9
Other
- Features: Built-in Features, En Suite Bathroom, Granite Counters
- Level: First
- Dimensions: 8 x 6
Kitchen
- Features: Breakfast Bar, Built-in Features, Dual Sinks, Eat-in Kitchen, Galley Kitchen, Kitchen Island, Pantry, Stone Counters
- Level: First
- Dimensions: 28 x 16
Utility room
- Features: Built-in Features
- Level: First
- Dimensions: 8 x 6
Heating
- Central
Cooling
- Electric
Appliances
- Included: Some Gas Appliances, Built-In Refrigerator, Dishwasher, Electric Cooktop, Electric Oven, Gas Cooktop, Disposal, Ice Maker, Microwave, Plumbed For Gas, Range, Refrigerator, Some Commercial Grade, Vented Exhaust Fan, Water Purifier, Wine Cooler
- Laundry: Washer Hookup, Laundry in Utility Room
Features
- Decorative/Designer Lighting Fixtures, Double Vanity, Eat-in Kitchen, Elevator, Granite Counters, High Speed Internet, Kitchen Island, Open Floorplan, Pantry, Cable TV, Walk-In Closet(s), Wired for Sound
- Flooring: Carpet, Tile, Wood
- Windows: Window Coverings
- Has basement: No
- Number of fireplaces: 1
- Fireplace features: Gas Log, Gas Starter, Metal, Outside
Interior area
- Total interior livable area: 1,903 sqft
Property
Parking
- Total spaces: 2
- Parking features: Additional Parking, Circular Driveway, Underground, Electric Vehicle Charging Station(s), Garage, Garage Door Opener, Private, Secured, Valet
- Attached garage spaces: 2
- Has uncovered spaces: Yes
Accessibility
- Accessibility features: Accessible Elevator Installed, Accessible Doors
Features
- Levels: One
- Stories: 1
- Patio & porch: Terrace, Wrap Around
- Pool features: Gunite, Heated, In Ground, Outdoor Pool, Pool, Pool/Spa Combo, Community
- Has spa: Yes
- Spa features: Community, Hot Tub
Lot
- Size: 1.87 Acres
Details
- Parcel number: 00C05420000000804
Construction
Type & style
- Home type: Condo
- Architectural style: Contemporary/Modern,High Rise
- Property subtype: Condominium, Multi Family
Materials
- Metal Siding, Other, Concrete, Steel Siding
- Foundation: Other
- Roof: Other
Condition
- Year built: 2018
Utilities & green energy
- Sewer: Public Sewer
- Water: Public
- Utilities for property: Sewer Available, Water Available, Cable Available
Community & HOA
Community
- Features: Elevator, Fitness Center, Gated, Other, Park, Pool, Sauna, Community Mailbox
- Security: Carbon Monoxide Detector(s), Fire Alarm, Fire Sprinkler System, Security Gate, Key Card Entry, Other, Smoke Detector(s), Security Lights, Gated with Guard
- Subdivision: Bleu Ciel
HOA
- Has HOA: Yes
- Services included: All Facilities, Insurance, Maintenance Grounds, Maintenance Structure, Sewer, Security, Trash, Water
- HOA fee: $2,382 monthly
- HOA name: Harwood Lifestyle
- HOA phone: 214-435-3705
Location
- Region: Dallas
Financial & listing details
- Tax assessed value: $1,192,050
- Annual tax amount: $26,544
- Date on market: 3/14/2025
- Cumulative days on market: 347 days
- Listing terms: Cash,Conventional
Price history
| Date | Event | Price |
|---|---|---|
| 3/20/2026 | Sold | -- |
Source: NTREIS #20870474 Report a problem | ||
| 3/4/2026 | Pending sale | $1,325,000$696/sqft |
Source: NTREIS #20870474 Report a problem | ||
| 2/26/2026 | Contingent | $1,325,000$696/sqft |
Source: NTREIS #20870474 Report a problem | ||
| 10/7/2025 | Price change | $1,325,000-0.7%$696/sqft |
Source: NTREIS #20870474 Report a problem | ||
| 9/24/2025 | Price change | $1,335,000-0.7%$702/sqft |
Source: NTREIS #20870474 Report a problem | ||
| 9/16/2025 | Price change | $1,345,000-0.7%$707/sqft |
Source: NTREIS #20870474 Report a problem | ||
| 9/8/2025 | Price change | $1,355,000-0.7%$712/sqft |
Source: NTREIS #20870474 Report a problem | ||
| 8/28/2025 | Price change | $1,365,000-0.7%$717/sqft |
Source: NTREIS #20870474 Report a problem | ||
| 7/26/2025 | Price change | $1,375,000-0.4%$723/sqft |
Source: NTREIS #20870474 Report a problem | ||
| 7/18/2025 | Price change | $1,381,000-0.4%$726/sqft |
Source: NTREIS #20870474 Report a problem | ||
| 7/7/2025 | Price change | $1,387,000-0.4%$729/sqft |
Source: NTREIS #20870474 Report a problem | ||
| 6/14/2025 | Price change | $1,393,000-0.4%$732/sqft |
Source: NTREIS #20870474 Report a problem | ||
| 5/6/2025 | Price change | $1,399,000-1.8%$735/sqft |
Source: NTREIS #20870474 Report a problem | ||
| 3/15/2025 | Listed for sale | $1,425,000$749/sqft |
Source: NTREIS #20870474 Report a problem | ||
| 11/15/2017 | Sold | -- |
Source: Agent Provided Report a problem | ||
| 8/15/2017 | Sold | -- |
Source: Agent Provided Report a problem | ||
Public tax history
| Year | Property taxes | Tax assessment |
|---|---|---|
| 2025 | $26,544 -3.9% | $1,192,050 -3.6% |
| 2024 | $27,629 +4.9% | $1,236,200 +7.7% |
| 2023 | $26,342 -8.6% | $1,147,900 |
| 2022 | $28,817 +4% | $1,147,900 +9.2% |
| 2021 | $27,719 -4.8% | $1,050,770 -2.1% |
| 2020 | $29,117 +9% | $1,073,290 +9.8% |
| 2019 | $26,717 | $977,370 |
Find assessor info on the county website
Neighborhood: 75201
Nearby homes
- $--3 bd3 ba1.9k sqft3130 N Harwood St #2304, Dallas, TX 75201Sold
- $--4 bd5 ba3.4k sqft3130 N Harwood St #1906, Dallas, TX 75201Sold

- $--1 bd2 ba1.3k sqft3130 N Harwood St APT 807, Dallas, TX 75201Sold
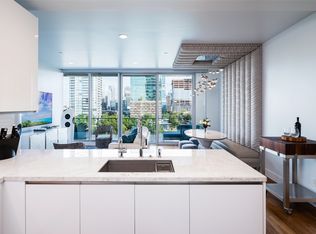
- $--3 bd4 ba2.2k sqft3130 N Harwood St APT 2601, Dallas, TX 75201Sold
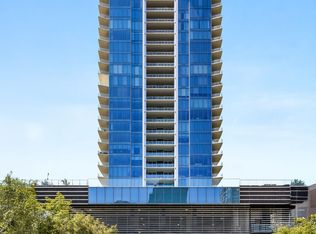
- $--3 bd4 ba3.8k sqft3130 N Harwood St APT 1503, Dallas, TX 75201Sold
- $--3 bd3 ba1.9k sqft3130 N Harwood St APT 1903, Dallas, TX 75201Sold
- $--3 bd3 ba1.9k sqft3130 N Harwood St APT 1604, Dallas, TX 75201Sold
- $--2 bd3 ba1.9k sqft3130 N Harwood St APT 1404, Dallas, TX 75201Sold
- $--3 bd3 ba1.9k sqft3130 N Harwood St #1804, Dallas, TX 75201Sold
Nearby schools
GreatSchools rating
- 4/10Ben Milam Elementary SchoolGrades: PK-5Distance: 1.8 mi
- 6/10Alex W Spence Talented/Gifted AcademyGrades: 6-8Distance: 1.5 mi
- 3/10North Dallas High SchoolGrades: 9-12Distance: 1.3 mi
Schools provided by the listing agent
- Elementary: Houston
- Middle: Rusk
- High: North Dallas
- District: Dallas ISD
Source: NTREIS. This data may not be complete. We recommend contacting the local school district to confirm school assignments for this home.
Get a cash offer in 3 minutes
Find out how much your home could sell for in as little as 3 minutes with a no-obligation cash offer.
Estimated market value
$1,219,000
Get a cash offer in 3 minutes
Find out how much your home could sell for in as little as 3 minutes with a no-obligation cash offer.
Estimated market value
$1,219,000
- Texas
- Dallas County
- Dallas
- 75201
- 3130 N Harwood St Apartment 804
Nearby cities
Nearby neighborhoods
Nearby zip codes
Other Dallas Topics
