Skip main navigation
Sold
  • Listed by: Redfin • Frederick M. Sanchez
    Bought with: ZNonMember-Office-MLS
    $999,000

    31305 NE 95th Avenue, Battle Ground, WA 98604

    4beds
    3,296sqft
    Single Family Residence
    Built in 1980
    7.43 Acres Lot
    $995,100 Zestimate®
    $303/sqft
    $4,204 Estimated rent

    Home value

    $995,100

    $945,000 - $1.04M

    $4,204/mo

    Zestimate® history
    Loading
    Loading...

    Owner options

    List your home for rent

    $4,204/mo

    Rent Zestimate®

    Find your next renter with Zillow Rental Manager. Plus, with online applications, you can quickly screen prospective tenants – for free.

    Learn more

    $4,204/mo

    Rent Zestimate®

    Refinance and save

    $6,041/mo

    Est. payment

    Refinancing to a lower rate could help reduce your monthly payments and save thousands over the life of the loan.

    See today's rates

    $6,041/mo

    Est. payment

    Explore your selling options

    Work with a Zillow partner agent

    Leverage their expertise and Zillow's premium Showcase listings to get your home seen by more buyers.

    Get started

    List with your own agent

    Get your home in front of millions of buyers by listing it on Zillow.

    Learn how to do it

    Sell it yourself

    Take full control of how buyers see your home on Zillow by listing For Sale by Owner (FSBO).

    List your home

    What's special

    Covered patioSlider to covered patioShaker-style soft-close cabinetryWrap-around deckFloating bathroom vanitiesWalk-in closetPrimary en-suite on main
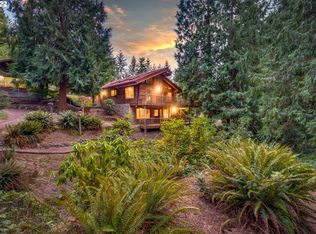
    Beautifully designed home. Ideal horse property. 2 tax lots, 7.43 acres. Exceptional space inside and out. Wrap-around deck opens to great room family room, windows frame territorial views, slider to deck, creates seamless indoor-outdoor living. Gourmet stainless kitchen, some Dacor appliances, granite counters, marble tile backsplash, shaker-style soft-close cabinetry, some glass panes and pull-outs, open shelving. Separate dining area. Primary en-suite on main, deck access, walk-in closet, dual sink vanity, frameless marble tiled shower, private water closet. Second bedroom and full bath also on main. Lower level: 2 additional bedrooms, 5th non-conforming bedroom possible media room/office, huge bonus room pre-plumbed for wet bar, slider to covered patio. 2 laundry rooms, one fully equipped on main with granite counters, built-ins, another on lower level pre-plumbed with washer and dryer. Interior: All appliances remain, floating bathroom vanities, granite countertops, hardwood, marble tile, carpet, recessed light, 80-gal hot water heater. Hughes Network internet. Outdoors: wrap-around deck, covered patio, oversized 2-car garage, new Hardi Plank siding, new 50-year roof. Shop approx 1800 sq ft plus 300 sq ft loft, electricity, security lighting, concrete floor, 2 tall garage doors, mechanics service pit. 30x60 pole barn, electricity, security lighting, previously housed five stalls. 4 cross-fenced pastures. Mortgage savings may be available for buyers of this listing.

    Zillow last checked:

    Listing updated:

    Listed by:

    Frederick M. Sanchez,

    Redfin

    Bought with:

    Non Member ZDefault

    ZNonMember-Office-MLS

    Source: NWMLS as distributed by MLS GRID,MLS#: 2489045MLS Logo

    Facts & features

    Interior

    Bedrooms & bathrooms
    • Bedrooms: 4
    • Bathrooms: 3
    • Full bathrooms: 3
    • Main level bathrooms: 2
    • Main level bedrooms: 2
    Primary bedroom
    • Description: Suite, WI Closet, Closet Organizer, Slider, Marble Tile Floor
    • Level: Main
    Bedroom
    • Description: Closet, Hardwood Floor
    • Level: Main
    Bedroom
    • Description: Closet, Marble Tile Floor
    • Level: Lower
    Bedroom
    • Description: Closet, Marble Tile Floor
    • Level: Lower
    Bathroom full
    • Description: Primary Suite, Dual Sink Granite Vanity, Shower, Priv WC, Marble Tile Floor
    • Level: Main
    Bathroom full
    • Description: Single Sink Granite Vanity, Combo Soak Tub & Shower, Linen Closet, Marble Tile Floor
    • Level: Main
    Bathroom full
    • Description: Single Sink Granite Vanity, Combo Soak Tub & Shower, Marble Tile Floor
    • Level: Lower
    Other
    • Description: Non-Conforming Bedroom/Media/Office, Closet, WW CarpetWW Carpet
    • Level: Lower
    Bonus room
    • Description: Slider, Marble Tile Floor
    • Level: Lower
    Dining room
    • Description: Hardwood Floor
    • Level: Main
    Family room
    • Description: Great Room, Slider, Hardwood Floor
    • Level: Main
    Kitchen with eating space
    • Description: Gourmet, Granite, Marble, BI Dishwasher, BI Microwave, Glass Cooktop Range, Refrigerator, SS Appliances, Hardwood Floor
    • Level: Main
    Utility room
    • Description: Larundry, Washer, Dryer, Built-Ins, Storage Room, Granite, Marble Tile Floor
    • Level: Main
    Utility room
    • Description: Laundry Room, Washer, Dryer, Marble Tile Floor
    • Level: Lower
    Heating
    • Forced Air, Electric
    Cooling
    • Has cooling: Yes
    Appliances
    • Included: Dishwasher, Disposal, Dryer, Microwave, Refrigerator, Stove(s)/Range(s), Washer, Dishwasher(s), Dryer(s), Garbage Disposal, Microwave(s), Refrigerator(s), Washer(s)
    Features
    • Bath Off Primary, Dining Room
    • Flooring: Granite, Hardwood, Marble, Carpet
    • Windows: Dbl Pane/Storm Window
    • Basement: Finished
    • Has fireplace: No
    Interior area
    • Total structure area: 3,296
    • Total interior livable area: 3,296 sqft

    Property

    Parking
    • Total spaces: 2
    • Parking features: Driveway, Attached Garage, RV Parking
    • Has attached garage: Yes
    • Covered spaces: 2
    Features
    • Levels: One
    • Stories: 1
    • Patio & porch: Bath Off Primary, Dbl Pane/Storm Window, Dining Room, Walk-In Closet(s)
    Lot
    • Size: 7.43 Acres
    • Features: Paved, Deck, Fenced-Fully, Outbuildings, Patio, RV Parking, Shop
    • Topography: Level
    Details
    • Parcel number: 223024000
    • Zoning description: Jurisdiction: County
    • Special conditions: Standard

    Construction

    Type & style
    • Home type: SingleFamily
    • Architectural style: 1 Story w/Bsmnt.
    • Property subtype: Single Family Residence
    Materials
    • Cement Planked, Cement Plank
    • Roof: Composition
    Condition
    • Year built: 1980
    • Major remodel year: 2010

    Utilities & green energy

    • Sewer: Septic Tank
    • Water: Public

    Community & HOA

    Community
    • Subdivision: Battle Ground
    Location
    • Region: Battle Ground

    Financial & listing details

    • Price per square foot: $303/sqft
    • Tax assessed value: $590,875
    • Annual tax amount: $4,426
    • Date on market: 5/20/2026
    • Cumulative days on market: 9 days
    • Listing terms: Conventional,FHA,VA Loan
    • Inclusions: Dishwasher(s), Dryer(s), Garbage Disposal, Microwave(s), Refrigerator(s), Stove(s)/Range(s), Washer(s)

    Price history

    DateEventPrice
    4/28/2026Sold$999,000$303/sqft
    Source: NWMLS as distributed by MLS GRID #2489045 Report a problem
    3/27/2026Pending sale$999,000$303/sqft
    Source: RMLS (OR) #601737270 Report a problem
    3/19/2026Listed for sale$999,000+132.4%$303/sqft
    Source: RMLS (OR) #601737270 Report a problem
    11/24/2014Sold$429,800-4.5%$130/sqft
    Source: NWMLS as distributed by MLS GRID #674752 Report a problem
    7/29/2014Listed for sale$449,900$136/sqft
    Source: Clark County Realty / Premiere Property Group BG, LLC Report a problem

    Public tax history

    YearProperty taxesTax assessment
    2024$5,190 +17.6%$590,875 +4.9%
    2023$4,413 +6.2%$563,036 -0.4%
    2022$4,154 +0.9%$565,534 +25.6%
    2021$4,117 +8.6%$450,272 +10.5%
    2020$3,790 $407,323 +10.9%
    2019$3,790 +12.6%$367,401 -1.7%
    2018$3,366 -16.8%$373,624 +8.7%
    2017$4,046 +16.5%$343,661 +7.3%
    2016$3,474 +4.9%$320,320 +13.9%
    2015$3,310 +2.2%$281,177 +7.4%
    2014$3,237 $261,920 +9.2%
    2013$3,237 +19.2%$239,887 +17.3%
    2012$2,717 +16.4%$204,432 -2%
    2011$2,335 +1.5%$208,669 +10.8%
    2010$2,300 -8%$188,259 -15.8%
    2009$2,501 $223,540 -27.4%
    2008-- $307,800
    2007-- $307,800 +46.9%
    2005-- $209,600
    2004-- $209,600 +5.6%
    2001$2,126 -1.5%$198,500 +6.4%
    2000$2,158 $186,500
    Find assessor info on the county website

    Neighborhood: 98604

    Nearby schools

    GreatSchools rating
    Schools provided by the listing agent
    • Elementary: Captain Strong Primary
    • Middle: Chief Umtuch Middle
    • High: Battle Ground High

    Source: NWMLS as distributed by MLS GRID. This data may not be complete. We recommend contacting the local school district to confirm school assignments for this home.

    Get a cash offer in 3 minutes
    Find out how much your home could sell for in as little as 3 minutes with a no-obligation cash offer.
    Estimated market value
    $995,100
    Get a cash offer in 3 minutes
    Find out how much your home could sell for in as little as 3 minutes with a no-obligation cash offer.
    Estimated market value
    $995,100