Skip main navigation
Sold for $420,000
  • $420,000

    3131 N CENTRAL Avenue #6002, Phoenix, AZ 85012

    2beds
    1,109sqft
    Apartment
    Built in 2018
    -- sqft lot
    $420,200 Zestimate®
    $379/sqft
    $2,093 Estimated rent

    Home value

    $420,200

    $399,000 - $441,000

    $2,093/mo

    Zestimate® history
    Loading
    Loading...

    Owner options

    List your home for rent

    $2,093/mo

    Rent Zestimate®

    Find your next renter with Zillow Rental Manager. Plus, with online applications, you can quickly screen prospective tenants – for free.

    Learn more

    $2,093/mo

    Rent Zestimate®

    Refinance and save

    $3,059/mo

    Est. payment

    Refinancing to a lower rate could help reduce your monthly payments and save thousands over the life of the loan.

    See today's rates

    $3,059/mo

    Est. payment

    Explore your selling options

    Work with a Zillow partner agent

    Leverage their expertise and Zillow's premium Showcase listings to get your home seen by more buyers.

    Get started

    List with your own agent

    Get your home in front of millions of buyers by listing it on Zillow.

    Learn how to do it

    Sell it yourself

    Take full control of how buyers see your home on Zillow by listing For Sale by Owner (FSBO).

    List your home

    What's special

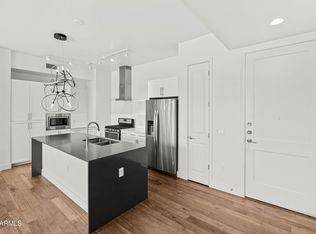
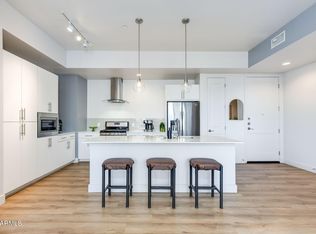
    Stunning pool and city views at Edison, the height of urban living in midtown Phoenix. This spacious 2 bedroom 2 bath condo offers 10ft ceilings, and oversized balcony to capture the beautiful sunrises of Arizona. Chefs kitchen with expansive white shaker cabinetry, quartz countertops and stainless steel appliances. Amazing wood flooring in living area with custom light fixtures, custom storage features added to the closets. and 2 parking stalls. Easy walk from the secure/gated parking garage to the unit. Edison Midtown features incredible amenities: Large lap pool, fire features, 2-story 2,000 SQFT fitness center, beautiful clubhouse featuring a fireplace, 88'' TV, coffee bar. Walking to all the amazing restaurants and shopping Midtown has to offer. A 1/2 block to light rail station.

    Zillow last checked:

    Listing updated:

    Listed by:

    Steve Koehler 602-791-3882,

    Success Property Brokers

    Bought with:

    Brad Kimmelman, BR684916000

    Russ Lyon Sotheby's International Realty

    Jorge Garciadealba, SA721379000

    Russ Lyon Sotheby's International Realty

    Source: ARMLS,MLS#: 7007253MLS Logo

    Facts & features

    Interior

    Bedrooms & bathrooms
    • Bedrooms: 2
    • Bathrooms: 2
    • Full bathrooms: 2
    Heating
    • Electric
    Cooling
    • HVAC SEER Rating, Central Air, Ceiling Fan(s), Programmable Thmstat
    Appliances
    • Included: Washer/Dryer Stacked, Dryer, Washer, Built In Recycling, Refrigerator, Built-in Microwave, Dishwasher, Disposal, Gas Range, Gas Oven, Gas Cooktop
    • Laundry: Inside, Engy Star (See Rmks)
    Features
    • Non-laminate Counter, High Speed Internet, Double Vanity, Breakfast Bar, 9+ Flat Ceilings, Elevator, No Interior Steps, Kitchen Island, 3/4 Bath Master Bdrm
    • Flooring: Carpet, Tile, Wood
    • Windows: Low Emissivity Windows, Double Pane Windows
    • Has basement: No
    • Has fireplace: No
    • Common walls with other units/homes: 1 Common Wall,Neighbor Below,Neighbor Above,End Unit
    Interior area
    • Total structure area: 1,109
    • Total interior livable area: 1,109 sqft

    Property

    Parking
    • Total spaces: 2
    • Parking features: Gated, Direct Access, Assigned, Community Structure
    • Garage spaces: 2
    Features
    • Stories: 7
    • Exterior features: Balcony
    • Spa features: None
    • Fencing: None
    • Has view: Yes
    • View description: City, City Lights, Mountain(s)
    Lot
    • Size: 1,182 Square Feet
    • Features: None, East/West Exposure
    Details
    • Parcel number: 11834598

    Construction

    Type & style
    • Home type: Apartment
    • Architectural style: Contemporary
    • Property subtype: Apartment
    • Attached to another structure: Yes
    Materials
    • Stucco, Wood Frame, Painted
    • Roof: Other
    Condition
    • Year built: 2018
    Details
    • Builder name: DECO Communities

    Utilities & green energy

    • Sewer: Public Sewer
    • Water: City Water

    Community & HOA

    Community
    • Features: Pool, Gated, Community Spa, Community Spa Htd, Near Light Rail Stop, Near Bus Stop, Community Media Room, Fitness Center
    • Security: Fire Sprinkler System
    • Subdivision: EDISON MIDTOWN CONDOMINIUMS
    HOA
    • Has HOA: Yes
    • Services included: Roof Repair, Insurance, Sewer, Maintenance Grounds, Gas, Trash, Water, Roof Replacement, Maintenance Exterior
    • HOA fee: $640 monthly
    • HOA name: Edison Midtown
    • HOA phone: 480-345-0046
    Location
    • Region: Phoenix

    Financial & listing details

    • Price per square foot: $379/sqft
    • Tax assessed value: $471,100
    • Annual tax amount: $3,779
    • Date on market: 10/12/2025
    • Cumulative days on market: 276 days
    • Listing terms: Cash,Conventional,FHA,VA Loan
    • Ownership: Fee Simple

    Price history

    DateEventPrice
    7/15/2026Sold$420,000-2%$379/sqft
    Source: ARMLS #7007253 Report a problem
    5/28/2026Price change$428,500-0.1%$386/sqft
    Source: ARMLS #7007253 Report a problem
    5/18/2026Price change$429,000-0.2%$387/sqft
    Source: ARMLS #7007253 Report a problem
    5/4/2026Price change$429,8950%$388/sqft
    Source: ARMLS #7007253 Report a problem
    4/1/2026Listed for sale$429,995+0%$388/sqft
    Source: ARMLS #7007253 Report a problem
    4/1/2026Listing removed$429,900$388/sqft
    Source: ARMLS #6920481 Report a problem
    3/6/2026Pending sale$429,900$388/sqft
    Source: ARMLS #6920481 Report a problem
    2/7/2026Contingent$429,900$388/sqft
    Source: ARMLS #6920481 Report a problem
    12/8/2025Price change$429,900-6.4%$388/sqft
    Source: ARMLS #6920481 Report a problem
    11/3/2025Price change$459,500-7.9%$414/sqft
    Source: ARMLS #6920481 Report a problem
    10/14/2025Price change$499,000-5%$450/sqft
    Source: ARMLS #6920481 Report a problem
    9/16/2025Listed for sale$525,000+27.9%$473/sqft
    Source: ARMLS #6920481 Report a problem
    7/30/2020Sold$410,500$370/sqft
    Source: ARMLS #5959429 Report a problem
    8/1/2019Listed for sale$410,500$370/sqft
    Source: The Agency #5959429 Report a problem

    Public tax history

    YearProperty taxesTax assessment
    2025$3,779 +3.5%$47,110 -3.2%
    2024$3,652 +3.5%$48,680 +84.4%
    2023$3,528 +0.6%$26,395 -23.7%
    2022$3,508 +0.9%$34,610 -1.3%
    2021$3,477 +4.5%$35,050 +13.9%
    2020$3,327 +3378.9%$30,780 +2.1%
    2019$96 $30,160 +3251.1%
    2018$96 +8.8%$900 -3.2%
    2017$88 $930
    Find assessor info on the county website

    Neighborhood: Encanto

    Nearby schools

    GreatSchools rating
    Schools provided by the listing agent
    • Elementary: Encanto School
    • Middle: Clarendon School
    • High: Central High School
    • District: Osborn Elementary District

    Source: ARMLS. This data may not be complete. We recommend contacting the local school district to confirm school assignments for this home.

    Get a cash offer in 3 minutes
    Find out how much your home could sell for in as little as 3 minutes with a no-obligation cash offer.
    Estimated market value
    $420,200
    Get a cash offer in 3 minutes
    Find out how much your home could sell for in as little as 3 minutes with a no-obligation cash offer.
    Estimated market value
    $420,200