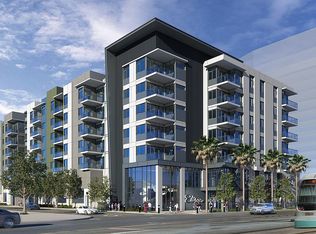
Lowest price per sf & lowest mid/highrise monthly HOA fee! Fantastic 6th floor unit overlooking Central Ave in the modern Edison Midtown! Contemporary,light & bright open concept with 10' ceilings, wood flooring, custom motorized window treatments & custom storage cabinetry throughout the spacious 3 bedroom, 2 bath split floor plan. Primary suite features dual sinks, quartz counters and custom closet. The island kitchen is perfect for entertaining with beautiful quartz counters, gas range, tile backsplash, generous cabinetry and spacious pantry. Community features include 2,000sf fitness center, huge heated pool, spa, outdoor grill and social areas. All within easy walking distance to light rail and all that midtown and downtown Phoenix have to offer!
Sold for $619,000
$619,000
3131 N CENTRAL Avenue #6003, Phoenix, AZ 85012
3beds
2baths
1,392sqft
Condominium
Built in 2018
-- sqft lot
$581,800 Zestimate®
$445/sqft
$2,362 Estimated rent
Home value
$581,800
$547,000 - $617,000
$2,362/mo
Zestimate® history
Owner options
List your home for rent
$2,362/mo
Rent Zestimate®
Find your next renter with Zillow Rental Manager. Plus, with online applications, you can quickly screen prospective tenants – for free.
$2,362/mo
Rent Zestimate®
Refinance and save
$4,106/mo
Est. payment
Refinancing to a lower rate could help reduce your monthly payments and save thousands over the life of the loan.
$4,106/mo
Est. payment
Explore your selling options
Work with a Zillow partner agent
Leverage their expertise and Zillow's premium Showcase listings to get your home seen by more buyers.
Get startedList with your own agent
Get your home in front of millions of buyers by listing it on Zillow.
Learn how to do itSell it yourself
Take full control of how buyers see your home on Zillow by listing For Sale by Owner (FSBO).
List your homeWhat's special
Zillow last checked:
Listing updated:
Listed by:
Keith R Reece 602-697-3753,
HomeSmart
Bought with:
Jolene Miller, SA665839000
RETSY
Source: ARMLS,MLS#: 6600233
Facts & features
Interior
Bedrooms & bathrooms
- Bedrooms: 3
- Bathrooms: 2
Heating
- Electric
Cooling
- HVAC SEER Rating, Central Air
Appliances
- Included: Dryer, Washer, Refrigerator, Built-in Microwave, Dishwasher, Disposal, Gas Range, Gas Oven, Gas Cooktop
- Laundry: Inside
Features
- Non-laminate Counter, Double Vanity, Breakfast Bar, Kitchen Island, Pantry, 3/4 Bath Master Bdrm
- Flooring: Tile, Wood
- Windows: Double Pane Windows
- Has basement: No
- Has fireplace: No
Interior area
- Total structure area: 1,392
- Total interior livable area: 1,392 sqft
Property
Parking
- Total spaces: 2
- Parking features: Gated, Garage Door Opener, Detached, Community Structure
- Garage spaces: 2
Features
- Stories: 7
- Pool features: None
- Spa features: None
- Fencing: None
Lot
- Size: 1,472 Square Feet
- Features: Desert Back, Desert Front
Details
- Parcel number: 11834599
Construction
Type & style
- Home type: Condo
- Property subtype: Condominium
- Attached to another structure: Yes
Materials
- Stucco, Wood Frame, Painted
- Roof: Built-Up
Condition
- Year built: 2018
Utilities & green energy
- Sewer: Public Sewer
- Water: City Water
Community & HOA
Community
- Features: Pool, Community Spa, Community Spa Htd, Near Light Rail Stop, Near Bus Stop, Fitness Center
- Subdivision: EDISON MIDTOWN CONDOMINIUMS
HOA
- Has HOA: Yes
- Services included: Roof Repair, Insurance, Sewer, Maintenance Grounds, Gas, Trash, Water
- HOA fee: $533 monthly
- HOA name: Edison Midtown
- HOA phone: 480-422-7075
Location
- Region: Phoenix
Financial & listing details
- Price per square foot: $445/sqft
- Tax assessed value: $582,300
- Annual tax amount: $3,941
- Date on market: 7/5/2025
- Cumulative days on market: 305 days
- Listing terms: Cash,Conventional
- Ownership: Condominium
Price history
| Date | Event | Price |
|---|---|---|
| 8/8/2024 | Sold | $619,000$445/sqft |
Source:  ARMLS #6600233 Report a problem ARMLS #6600233 Report a problem | ||
| 7/2/2024 | Pending sale | $619,000$445/sqft |
Source: ARMLS #6600233 Report a problem | ||
| 4/19/2024 | Price change | $619,000-4.8%$445/sqft |
Source: ARMLS #6600233 Report a problem | ||
| 9/2/2023 | Listed for sale | $649,900+18.2%$467/sqft |
Source: ARMLS #6600233 Report a problem | ||
| 9/23/2021 | Sold | $550,000-3.5%$395/sqft |
Source: ARMLS #6245502 Report a problem | ||
| 8/31/2021 | Pending sale | $570,000$409/sqft |
Source: ARMLS #6245502 Report a problem | ||
| 6/4/2021 | Listed for sale | $570,000+12.8%$409/sqft |
Source: ARMLS #6245502 Report a problem | ||
| 10/4/2019 | Sold | $505,500$363/sqft |
Source: ARMLS #5942344 Report a problem | ||
| 6/20/2019 | Listed for sale | $505,500$363/sqft |
Source: The Agency #5942344 Report a problem | ||
Public tax history
| Year | Property taxes | Tax assessment |
|---|---|---|
| 2025 | $3,921 +3.6% | $58,230 -3.4% |
| 2024 | $3,786 -4.3% | $60,300 +78.4% |
| 2023 | $3,958 +0.4% | $33,799 -22.5% |
| 2022 | $3,941 -11.5% | $43,600 -1.7% |
| 2021 | $4,453 +4.5% | $44,360 +13.1% |
| 2020 | $4,260 +4354.7% | $39,220 +1.6% |
| 2019 | $96 | $38,620 +4191.1% |
| 2018 | $96 +8.8% | $900 -3.2% |
| 2017 | $88 | $930 |
Find assessor info on the county website
Neighborhood: Encanto
Nearby homes
- $340,0001 bd2 ba822 sqft3131 N Central Ave #3004, Phoenix, AZ 85012Sold

- $429,1002 bd2 ba1.1k sqft3131 N Central Ave #4008, Phoenix, AZ 85012Off Market
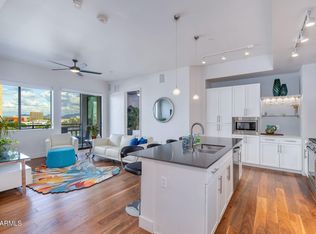
- $435,0002 bd2 ba1.1k sqft3131 N Central Ave #6010, Phoenix, AZ 85012Sold
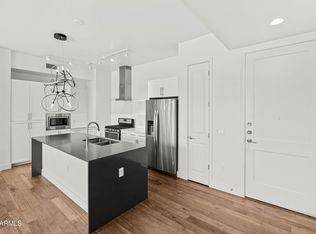
- $367,5002 bd2 ba1.1k sqft3131 N Central Ave #3002, Phoenix, AZ 85012Sold
- $420,0002 bd2 ba1.1k sqft3131 N Central Ave #6002, Phoenix, AZ 85012Sold
- $419,9002 bd2 ba1.1k sqft3131 N Central Ave #3008, Phoenix, AZ 85012Off Market
- $459,0002 bd2 ba1.1k sqft3131 N Central Ave #6008, Phoenix, AZ 85012Off Market
- $598,9002 bd2 ba1.3k sqft3131 N Central Ave UNIT 7009, Phoenix, AZ 85012Off Market
Nearby schools
GreatSchools rating
- 4/10Clarendon SchoolGrades: PK-8Distance: 0.9 mi
- 3/10Central High SchoolGrades: 9-12Distance: 1.2 mi
- 3/10Encanto SchoolGrades: PK-8Distance: 1 mi
Schools provided by the listing agent
- Elementary: Encanto School
- Middle: Clarendon School
- High: Central High School
- District: Osborn Elementary District
Source: ARMLS. This data may not be complete. We recommend contacting the local school district to confirm school assignments for this home.
Get a cash offer in 3 minutes
Find out how much your home could sell for in as little as 3 minutes with a no-obligation cash offer.
Estimated market value
$581,800
Get a cash offer in 3 minutes
Find out how much your home could sell for in as little as 3 minutes with a no-obligation cash offer.
Estimated market value
$581,800
- Arizona
- Maricopa County
- Phoenix
- 85012
- Encanto
- 3131 N CENTRAL Avenue Unit 6003
Nearby cities
Nearby neighborhoods
Nearby zip codes
Other Phoenix Topics
