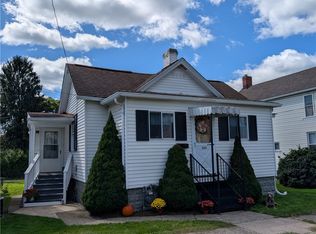
Country Living W/Detached Garage/Storage & Additional "Barn" On A 1.9 Acre Corner Level Lot. This Redwood Ranch Features Open Foyer W/Double Closet. "L" Shaped Living Room W/Ample Natural Light ~ Separate Dining Area + Big Applianced Kitchen W/Eat-In Area + Access To The Rear Deck. There's An Extra Area For An Office If Need Be 7x9 With Access Door To The Rear Deck. 3 Bedrooms & Full Bath ~ Lower Level Features 2nd Full Bath ~ Separate Laundry Room W/More Storage ~ Separate Furnace Room W/2 Oil Tanks ~ Hobby Room W/Separate Man Door Out To The Wide Driveway ~ The Detached Garage Is Super For All Your Outdoor Equipment & The "Barn" is A Huge Bonus For Anything Else Needed. New Roof On Home & Garage 2023 -
Under contract
$229,000
3131 Scottdale Smithton Rd, Scottdale, PA 15683
3beds
--sqft
Single Family Residence
Built in 1980
1.9 Acres Lot
$228,400 Zestimate®
$--/sqft
$-- HOA
What's special
Separate dining area
- 12 days
- 1,447
- 123
Zillow last checked:
Listing updated:
Listed by:
Pamela Drake 724-929-7228,
BERKSHIRE HATHAWAY THE PREFERRED REALTY 724-929-7228
Source: WPMLS,MLS#: 1773044 Originating MLS: West Penn Multi-List
Originating MLS: West Penn Multi-ListFacts & features
Interior
Bedrooms & bathrooms
- Bedrooms: 3
- Bathrooms: 2
- Full bathrooms: 2
Primary bedroom
- Level: Main
- Dimensions: 11x11
Bedroom 2
- Level: Main
- Dimensions: 9x9
Bedroom 3
- Level: Main
- Dimensions: 9x9
Bonus room
- Level: Main
- Dimensions: 7x9
Bonus room
- Level: Lower
- Dimensions: 10x23
Dining room
- Level: Main
- Dimensions: 13x17
Entry foyer
- Level: Main
- Dimensions: 5x11
Kitchen
- Level: Main
- Dimensions: 10x11
Laundry
- Level: Basement
- Dimensions: 9x22
Living room
- Level: Main
- Dimensions: 21x25
Heating
- Forced Air, Oil
Cooling
- Central Air
Appliances
- Included: Some Electric Appliances, Dryer, Dishwasher, Microwave, Refrigerator, Stove, Washer
Features
- Window Treatments
- Flooring: Laminate, Carpet
- Windows: Window Treatments
- Basement: Full,Walk-Out Access
Video & virtual tour
Property
Parking
- Total spaces: 2
- Parking features: Built In, Garage Door Opener
- Has attached garage: Yes
Features
- Levels: One
- Stories: 1
- Pool features: None
Lot
- Size: 1.9 Acres
- Dimensions: 296 x 139 &123 x 247
Details
- Parcel number: 4709000153
Construction
Type & style
- Home type: SingleFamily
- Architectural style: Ranch
- Property subtype: Single Family Residence
Materials
- Redwood Siding
- Roof: Composition
Condition
- Resale
- Year built: 1980
Utilities & green energy
- Sewer: Septic Tank
- Water: Well
Community & HOA
Location
- Region: Scottdale
Financial & listing details
- Tax assessed value: $21,340
- Annual tax amount: $2,826
- Date on market: 9/4/2026
Estimated market value
$228,400
$217,000 - $240,000
$1,761/mo
Price history
| Date | Event | Price |
|---|---|---|
| 9/13/2026 | Pending sale | $229,000 |
Source:  WPMLS #1773044 Report a problem WPMLS #1773044 Report a problem | ||
| 9/4/2026 | Listed for sale | $229,000 |
Source: WPMLS #1773044 Report a problem | ||
Public tax history
| Year | Property taxes | Tax assessment |
|---|---|---|
| 2025 | $2,596 +1.6% | $20,060 |
| 2024 | $2,556 +7.7% | $20,060 |
| 2023 | $2,374 +3.2% | $20,060 |
| 2022 | $2,300 +7.4% | $20,060 |
| 2021 | $2,142 +2.1% | $20,060 |
| 2020 | $2,097 | $20,060 |
| 2019 | $2,097 +6.9% | $20,060 |
| 2018 | $1,963 | $20,060 |
| 2017 | $1,963 +2.3% | $20,060 |
| 2016 | $1,919 | $20,060 |
| 2015 | $1,919 +1.4% | $20,060 |
| 2014 | $1,892 | $20,060 |
| 2013 | $1,892 +1.8% | $20,060 |
| 2012 | $1,858 | $20,060 |
| 2011 | $1,858 | $20,060 |
| 2010 | $1,858 -0.1% | $20,060 |
| 2009 | $1,860 -0.2% | $20,060 |
| 2008 | $1,864 +0.4% | $20,060 |
| 2007 | $1,856 +0.2% | $20,060 |
| 2006 | $1,852 -0.9% | $20,060 |
| 2005 | $1,868 +5% | $20,060 |
| 2004 | $1,780 +16.5% | $20,060 |
| 2003 | $1,527 +5.4% | $20,060 |
| 2002 | $1,449 +4.3% | $20,060 |
| 2000 | $1,389 | $20,060 |
Find assessor info on the county website
Monthly payment
Est. payment
Payment breakdown
Explore the cost of this home by adjusting the details. Changes won't be saved.Climate risks
Neighborhood: 15683
Nearby schools
Schools provided by the listing agent
- District: Southmoreland
Source: WPMLS. This data may not be complete. We recommend contacting the local school district to confirm school assignments for this home.
- $316,300-- bd-- ba1.5k sqft1232 Springer Rd, Scottdale, PA 15683Off Market
- $368,7003 bd2 ba-- sqft3126 Scottdale Smithton Rd, Scottdale, PA 15683Off Market
- $275,700-- bd-- ba1.2k sqft3145-3149 Scottdale Smithton Rd, Scottdale, PA 15683Off Market
- $382,100-- bd-- ba1.9k sqft3138 Scottdale Smithton Rd, Alverton, PA 15612Off Market
Similar homes
- $205,0002 bd1 ba-- sqft781 Homestead Ave, Scottdale, PA 15683For Sale
 MLS ID #1771663, Carol Anden. WPMLS
 - $299,0003 bd2 ba-- sqft457 Mount Nebo Church Rd, Scottdale, PA 15683For Sale
 MLS ID #1772527, Robyn Josey. WPMLS
 - $235,0004 bd3 ba1.8k sqft435 N Broadway St, Scottdale, PA 15683For Sale
 MLS ID #1758665, Zachary Blackstone. WPMLS
 - $159,9002 bd2 ba1k sqft424 Scottdale Ave, Scottdale, PA 15683For Sale
 MLS ID #1774207, Wendy Johnston. WPMLS
