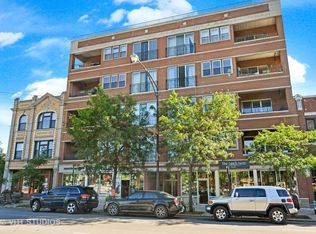
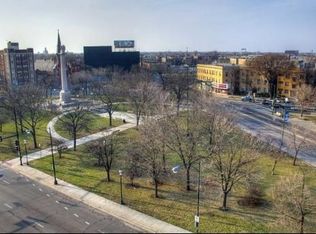
Beautifully situated in the heart of Logan Square, this 2 bed, 2 bath condo is located in a boutique elevator building and offers beautiful views of the neighborhood's iconic Centennial Monument and picturesque, tree-lined boulevards. The thoughtfully designed floor plan features both living and dining spaces. The kitchen is complete with white cabinetry, granite countertops, a matching slab backsplash, stainless steel appliances, and a convenient breakfast bar. The sun-filled living room features a gas fireplace and opens to a large private balcony overlooking the boulevard and monument. The spacious primary suite offers an organized walk-in closet and an oversized en-suite bathroom with a whirlpool tub and separate shower. Additional highlights include hardwood floors throughout, updated window treatments, in-unit laundry, a rooftop deck with beautiful city views, and attached heated garage parking. Even better, a brand-new park is currently under development directly next to the building, adding another green space to enjoy right outside your door. All of this in an unbeatable Logan Square location, just steps from the Blue Line, incredible restaurants, coffee shops, boutiques, parks, and everything that makes this neighborhood so special.
Active
$550,000
3131 W Logan Blvd APT 4C, Chicago, IL 60647
2beds
--sqft
Condominium, Single Family Residence
Built in 2005
-- sqft lot
$-- Zestimate®
$--/sqft
$418/mo HOA
What's special
Gas fireplaceConvenient breakfast barIn-unit laundryThoughtfully designed floor planLiving and dining spacesPicturesque tree-lined boulevardsGranite countertops
- 11 days
- 1,303
- 170
Likely to sell faster than
Zillow last checked:
Listing updated:
Listed by:
Lauren Mitrick Wood (773)480-5078,
Compass,
Tori Gwin 617-680-9515,
Compass
Source: MRED as distributed by MLS GRID,MLS#: 12796076
Facts & features
Interior
Bedrooms & bathrooms
- Bedrooms: 2
- Bathrooms: 2
- Full bathrooms: 2
Rooms
- Room types: Deck
Primary bedroom
- Features: Flooring (Hardwood), Window Treatments (Curtains/Drapes, Window Treatments), Bathroom (Full, Double Sink, Tub & Separate Shwr, Whirlpool & Sep Shwr)
- Level: Main
- Area: 156 Square Feet
- Dimensions: 13X12
Bedroom 2
- Features: Flooring (Hardwood), Window Treatments (Blinds, Screens, Window Treatments)
- Level: Main
- Area: 110 Square Feet
- Dimensions: 11X10
Deck
- Level: Main
- Area: 117 Square Feet
- Dimensions: 13X9
Dining room
- Features: Flooring (Hardwood)
- Level: Main
- Area: 91 Square Feet
- Dimensions: 13X7
Kitchen
- Features: Kitchen (Eating Area-Breakfast Bar, Granite Counters, Updated Kitchen), Flooring (Hardwood)
- Level: Main
- Area: 99 Square Feet
- Dimensions: 11X9
Living room
- Features: Flooring (Hardwood)
- Level: Main
- Area: 294 Square Feet
- Dimensions: 14X21
Heating
- Forced Air
Cooling
- Central Air
Appliances
- Included: Range, Microwave, Dishwasher, Refrigerator, Washer, Dryer, Disposal, Stainless Steel Appliance(s), Humidifier
- Laundry: Washer Hookup, In Unit
Features
- Elevator, Walk-In Closet(s), Open Floorplan, Granite Counters
- Flooring: Hardwood
- Windows: Screens, Window Treatments, Drapes
- Basement: None
- Number of fireplaces: 1
- Fireplace features: Gas Log, Gas Starter, Living Room
- Common walls with other units/homes: End Unit
Interior area
- Total structure area: 0
Property
Parking
- Total spaces: 1
- Parking features: Off Alley, Garage Door Opener, Heated Garage, Yes, Garage Owned, Attached, Garage
- Attached garage spaces: 1
- Has uncovered spaces: Yes
Accessibility
- Accessibility features: No Disability Access
Features
- Patio & porch: Roof Deck, Deck
Details
- Parcel number: 13253140541011
- Special conditions: None
- Other equipment: Ceiling Fan(s)
Construction
Type & style
- Home type: Condo
- Property subtype: Condominium, Single Family Residence
Materials
- Brick, Block
Condition
- New construction: No
- Year built: 2005
Utilities & green energy
- Electric: Circuit Breakers, 100 Amp Service
- Sewer: Public Sewer
- Water: Public
Community & HOA
Community
- Security: Carbon Monoxide Detector(s)
HOA
- Has HOA: Yes
- Amenities included: Elevator in Residence, Sundeck
- Services included: Water, Parking, Insurance, Exterior Maintenance, Scavenger, Snow Removal
- HOA fee: $418 monthly
Location
- Region: Chicago
Financial & listing details
- Tax assessed value: $449,300
- Annual tax amount: $9,361
- Date on market: 11/4/2026
- Ownership: Condo
Estimated market value
Not available
Estimated sales range
Not available
Not available
Price history
| Date | Event | Price |
|---|---|---|
| 11/4/2026 | Listed for sale | $550,000+26% |
Source:  MRED as distributed by MLS GRID #12796076 Report a problem | ||
| 10/29/2021 | Sold | $436,500+0.3% |
Source: MRED as distributed by MLS GRID #11198949 Report a problem | ||
| 9/14/2021 | Pending sale | $435,000 |
Source:  Berkshire Hathaway HomeServices Chicago #11198949 Report a problem | ||
| 9/14/2021 | Contingent | $435,000 |
Source: MRED as distributed by MLS GRID #11198949 Report a problem | ||
| 8/30/2021 | Listed for sale | $435,000+24.3% |
Source: MRED as distributed by MLS GRID #11198949 Report a problem | ||
| 5/14/2015 | Sold | $350,000+0% |
Source: MRED as distributed by MLS GRID #08856043 Report a problem | ||
| 5/12/2015 | Pending sale | $349,900 |
Source: @properties #08856043 Report a problem | ||
| 3/9/2015 | Listed for sale | $349,900-5.4% |
Source: @properties #08856043 Report a problem | ||
| 2/9/2006 | Sold | $370,000 |
Source: Public Record Report a problem | ||
Public tax history
| Year | Property taxes | Tax assessment |
|---|---|---|
| 2024 | $9,057 +10.1% | $44,930 +15.6% |
| 2023 | $8,230 +2.6% | $38,866 |
| 2022 | $8,021 +11.9% | $38,866 |
| 2021 | $7,169 +14.7% | $38,866 +25.1% |
| 2020 | $6,252 +0.3% | $31,065 -9.6% |
| 2019 | $6,235 +2.1% | $34,353 |
| 2018 | $6,107 -6.6% | $34,353 +1.8% |
| 2017 | $6,539 +4.5% | $33,750 |
| 2016 | $6,260 +9.7% | $33,750 |
| 2015 | $5,704 +26.4% | $33,750 +25.5% |
| 2014 | $4,512 +2.3% | $26,887 |
| 2013 | $4,412 +0.8% | $26,887 |
| 2012 | $4,377 -8.7% | $26,887 -14.9% |
| 2011 | $4,795 -1.1% | $31,608 |
| 2010 | $4,847 +4.2% | $31,608 |
| 2009 | $4,651 -7.3% | $31,608 -14.2% |
| 2008 | $5,020 +0.7% | $36,841 |
| 2007 | $4,983 +6.1% | $36,841 +6.9% |
| 2006 | $4,698 | $34,447 |
Find assessor info on the county website
Monthly payment
Est. payment
Payment breakdown
Explore the cost of this home by adjusting the details. Changes won't be saved.Climate risks
Neighborhood: Logan Square
Nearby schools
- $510,9002 bd2 ba24k sqft3131 W Logan Blvd APT 4B, Chicago, IL 60647Off Market
- $533,7002 bd2 ba1.1k sqft3131 W Logan Blvd APT 5A, Chicago, IL 60647Off Market
- $508,6002 bd2 ba1k sqft3131 W Logan Blvd APT 2B, Chicago, IL 60647Off Market

- $543,1002 bd2 ba24k sqft3131 W Logan Blvd APT 5B, Chicago, IL 60647Off Market

Similar homes
- $584,9002 bd2 ba-- sqft2210 W Wabansia Ave APT 410, Chicago, IL 60647New
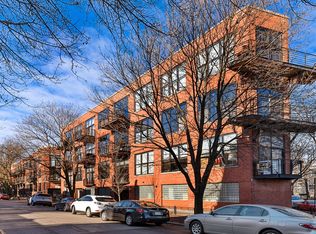 MLS ID #12804514, Paul Siebert, @properties Christie's International Real Estate. MRED as distributed by MLS GRID
- $650,0002 bd3 ba2k sqft2522 N Willetts Ct APT 1S, Chicago, IL 60647Active
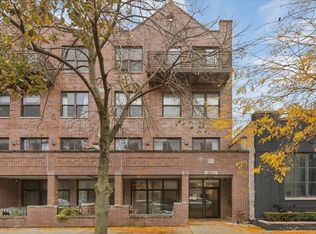 MLS ID #12799904, Alisa Levin, Urban Homes LLC. MRED as distributed by MLS GRID
- $474,9002 bd2 ba1.2k sqft1934 N Washtenaw Ave APT 207, Chicago, IL 60647New
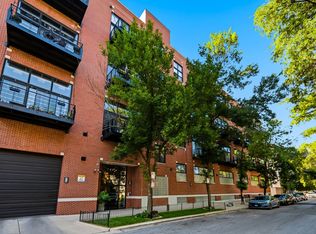 MLS ID #12805628, Brady Miller, Cadence Realty. MRED as distributed by MLS GRID
- $575,0002 bd2 ba-- sqft2511 W Moffat St APT 206, Chicago, IL 60647Active
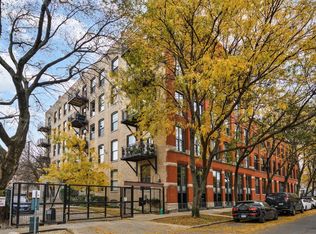 MLS ID #12801943, Vikas Wadhwa, Urban Living Properties, LLC. MRED as distributed by MLS GRID
