Rarely available Olsen Factory two bedroom two full bathroom Brick and Timber loft in Logan Square! This recently renovated home is flooded with natural light and perfectly laid out for your enjoyment. Open concept living and dining in true loft fashion. Featuring all new lighting throughout you feel a sense of "home" when you first set foot inside this property. Entertain friends and family in your perfectly appointed, beautiful kitchen with stainless steel appliances, large island, white cabinets + on trend matte black hardware. Retreat to your large primary suite with en-suite bath and huge walk in closet. Across the home you will find the second bedroom which is a great size as well. Perfect for guests or a home office (or both!). Step outside on to your private balcony or head upstairs via the convenient elevator to the common roof deck. Washer and dryer in-unit. Gated and assigned parking included. Massive private storage included in basement. Incredible location, close to restaurants and shopping, quick commute to Western Blue Line. You can even see the 606 from your parking lot! Super pet friendly building with dog run. Professionally managed building.
Closed
$465,000
2511 W Moffat St APT 206, Chicago, IL 60647
2beds
--sqft
Condominium, Single Family Residence
Built in 1907
-- sqft lot
$551,900 Zestimate®
$--/sqft
$3,335 Estimated rent
Home value
$551,900
$519,000 - $585,000
$3,335/mo
Zestimate® history
Owner options
List your home for rent
$3,335/mo
Rent Zestimate®
Find your next renter with Zillow Rental Manager. Plus, with online applications, you can quickly screen prospective tenants – for free.
$3,335/mo
Rent Zestimate®
Refinance and save
$3,682/mo
Est. payment
Refinancing to a lower rate could help reduce your monthly payments and save thousands over the life of the loan.
$3,682/mo
Est. payment
Explore your selling options
Work with a Zillow partner agent
Leverage their expertise and Zillow's premium Showcase listings to get your home seen by more buyers.
Get startedList with your own agent
Get your home in front of millions of buyers by listing it on Zillow.
Learn how to do itSell it yourself
Take full control of how buyers see your home on Zillow by listing For Sale by Owner (FSBO).
List your homeWhat's special
Timber loftNew lightingWhite cabinetsEn-suite bathNatural lightLarge primary suiteOpen concept living
Zillow last checked:
Listing updated:
Listed by:
Paul Siebert 847-525-8287,
@properties Christie's International Real Estate,
Olivia Carlson 812-631-4011,
@properties Christie's International Real Estate
Bought with:
Vikas Wadhwa
Urban Living Properties, LLC
Source: MRED as distributed by MLS GRID,MLS#: 11927368
Facts & features
Interior
Bedrooms & bathrooms
- Bedrooms: 2
- Bathrooms: 2
- Full bathrooms: 2
Rooms
- Room types: Foyer, Walk In Closet
Primary bedroom
- Features: Flooring (Hardwood), Window Treatments (Blinds), Bathroom (Full)
- Level: Main
- Area: 182 Square Feet
- Dimensions: 13X14
Bedroom 2
- Level: Main
- Area: 143 Square Feet
- Dimensions: 11X13
Dining room
- Features: Flooring (Hardwood)
- Level: Main
- Dimensions: COMBO
Foyer
- Level: Main
- Area: 80 Square Feet
- Dimensions: 8X10
Kitchen
- Features: Kitchen (Eating Area-Breakfast Bar, Eating Area-Table Space), Flooring (Hardwood)
- Level: Main
- Area: 104 Square Feet
- Dimensions: 8X13
Living room
- Features: Flooring (Hardwood), Window Treatments (Blinds)
- Level: Main
- Area: 266 Square Feet
- Dimensions: 14X19
Walk in closet
- Level: Main
- Area: 60 Square Feet
- Dimensions: 6X10
Heating
- Natural Gas
Cooling
- Central Air
Appliances
- Included: Range, Microwave, Dishwasher, Refrigerator, Washer, Dryer, Stainless Steel Appliance(s)
- Laundry: Washer Hookup, In Unit
Features
- Storage
- Flooring: Hardwood
- Windows: Screens
- Basement: None
- Number of fireplaces: 1
- Fireplace features: Gas Log, Gas Starter, Living Room
Interior area
- Total structure area: 0
Property
Parking
- Total spaces: 1
- Parking features: Concrete, Assigned, On Site, Owned
Accessibility
- Accessibility features: No Disability Access
Features
- Exterior features: Balcony
Details
- Additional parcels included: 13364150371119
- Parcel number: 13364150371018
- Special conditions: None
Construction
Type & style
- Home type: Condo
- Property subtype: Condominium, Single Family Residence
Materials
- Brick
Condition
- New construction: No
- Year built: 1907
- Major remodel year: 2020
Utilities & green energy
- Sewer: Public Sewer
- Water: Lake Michigan
Community & HOA
HOA
- Has HOA: Yes
- Amenities included: Bike Room/Bike Trails, Elevator(s), Storage, Sundeck
- Services included: Water, Parking, Insurance, Exterior Maintenance, Scavenger, Snow Removal
- HOA fee: $380 monthly
Location
- Region: Chicago
Financial & listing details
- Annual tax amount: $5,977
- Date on market: 11/9/2023
- Listing terms: Conventional
- Ownership: Condo
Price history
| Date | Event | Price |
|---|---|---|
| 12/18/2023 | Sold | $465,000-1% |
Source:  MRED as distributed by MLS GRID #11927368 Report a problem MRED as distributed by MLS GRID #11927368 Report a problem | ||
| 12/6/2023 | Pending sale | $469,900 |
Source: MRED as distributed by MLS GRID #11927368 Report a problem | ||
| 11/11/2023 | Contingent | $469,900 |
Source: MRED as distributed by MLS GRID #11927368 Report a problem | ||
| 11/9/2023 | Listed for sale | $469,900+14.6% |
Source: MRED as distributed by MLS GRID #11927368 Report a problem | ||
| 8/17/2020 | Listing removed | $410,000 |
Source: Compass #10782913 Report a problem | ||
| 8/17/2020 | Listed for sale | $410,000-1.9% |
Source: Compass #10782913 Report a problem | ||
| 8/14/2020 | Sold | $418,000+2% |
Source: MRED as distributed by MLS GRID #10782913 Report a problem | ||
| 7/20/2020 | Pending sale | $410,000 |
Source: Compass #10782913 Report a problem | ||
| 7/15/2020 | Listed for sale | $410,000 |
Source: Compass #10782913 Report a problem | ||
Public tax history
Tax history is unavailable.
Neighborhood: Logan Square
Nearby homes
- $503,0002 bd2 ba-- sqft2511 W Moffat St APT 106E, Chicago, IL 60647Sold
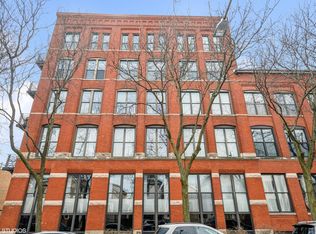
- $594,900-- bd-- ba-- sqft2511 W Moffat St APT 104, Chicago, IL 60647Off Market

- $614,900-- bd-- ba-- sqft2511 W Moffat St #112-J, Chicago, IL 60647Off Market
- $564,6002 bd2 ba1.4k sqft2511 W Moffat St APT 201-L, Chicago, IL 60647Off Market
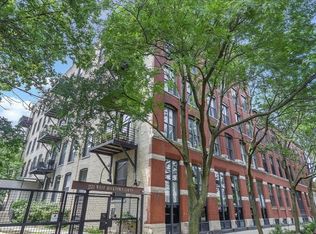
- $511,100-- bd-- ba-- sqft2511 W Moffat St APT 202-K, Chicago, IL 60647Off Market
- $586,5002 bd2 ba-- sqft2511 W Moffat St APT 203-C, Chicago, IL 60647Off Market
- $589,5002 bd2 ba1.3k sqft2511 W Moffat St APT 204-D, Chicago, IL 60647Off Market
- $584,800-- bd-- ba-- sqft2511 W Moffat St #205-D, Chicago, IL 60647Off Market
- $536,6001 bd2 ba1.2k sqft2511 W Moffat St APT 206-E, Chicago, IL 60647Off Market
Nearby schools
GreatSchools rating
- 7/10Chase Elementary SchoolGrades: PK-8Distance: 0.3 mi
- 1/10Clemente Community Academy High SchoolGrades: 9-12Distance: 0.9 mi
Schools provided by the listing agent
- Elementary: Chase Elementary School
- High: Clemente Community Academy Senio
- District: 299
Source: MRED as distributed by MLS GRID. This data may not be complete. We recommend contacting the local school district to confirm school assignments for this home.
Get a cash offer in 3 minutes
Find out how much your home could sell for in as little as 3 minutes with a no-obligation cash offer.
Estimated market value
$551,900
Get a cash offer in 3 minutes
Find out how much your home could sell for in as little as 3 minutes with a no-obligation cash offer.
Estimated market value
$551,900
- Illinois
- Cook County
- Chicago
- 60647
- Logan Square
- 2511 W Moffat St Apartment 206
Nearby cities
Nearby neighborhoods
Nearby zip codes
Other Chicago Topics
